Welcome to this stunning 3-bedroom, 2-bath home with a spacious 2-car garage, perfectly situated on 8.66 beautiful acres offering breathtaking views in every direction. Featuring an open and efficient 1,500 sq ft floor plan, this home is designed for both comfort and functionality.Step inside and be greeted by soaring 13-foot vaulted ceilings in the great room, creating a bright and airy living space. The kitchen boasts elegant granite countertops, while premium tile finishes elevate both bathrooms.Enjoy the outdoors year-round from the inviting 8-foot deep covered front porch, or explore the serene property, complete with lovely pasture, an excellent ridgetop home site, a long private driveway, and a tranquil wooded area.This is the perfect blend of modern living and country charm--schedule your tour today! Owner is a licensed MO Realtor. **note: house is in the early stages of construction. pictures are from a similar build. Actual finishes and floor plan may vary slightly.**
Closed
Price Unknown
23111 Lawrence 2130, Marionville, MO 65705
3beds
1,500sqft
Single Family Residence
Built in 2025
13.66 Acres Lot
$465,600 Zestimate®
$--/sqft
$1,894 Estimated rent
Home value
$465,600
Estimated sales range
Not available
$1,894/mo
Zestimate® history
Owner options
List your home for rent
$1,894/mo
Rent Zestimate®
Find your next renter with Zillow Rental Manager. Plus, with online applications, you can quickly screen prospective tenants – for free.
$1,894/mo
Rent Zestimate®
Refinance and save
Refinancing to a lower rate could help reduce your monthly payments and save thousands over the life of the loan.
Explore your selling options
Work with a Zillow partner agent
Leverage their expertise and Zillow's premium Showcase listings to get your home seen by more buyers.
Get startedList with your own agent
Get your home in front of millions of buyers by listing it on Zillow.
Learn how to do itSell it yourself
Take full control of how buyers see your home on Zillow by listing For Sale by Owner (FSBO).
List your homeWhat's special
Zillow last checked:
Listing updated:
Listed by:
Allen King 417-224-0143,
Better Homes & Gardens SW Grp
Bought with:
Joyce Farris, 2015023356
Murney Associates - Primrose
Source: SOMOMLS as distributed by MLS GRID,MLS#: 60291126
Facts & features
Interior
Bedrooms & bathrooms
- Bedrooms: 3
- Bathrooms: 2
- Full bathrooms: 2
Rooms
- Room types: Great Room, Pantry, Mud Room
Heating
- Central, Propane
Cooling
- Central Air
Appliances
- Included: Dishwasher, Propane Cooktop, Free-Standing Propane Oven, Propane Water Heater, Microwave, Disposal
- Laundry: Main Level, W/D Hookup
Features
- Granite Counters, Vaulted Ceiling(s), High Ceilings, Walk-In Closet(s)
- Flooring: Tile, Luxury Vinyl
- Has basement: No
- Has fireplace: No
Interior area
- Total structure area: 1,500
- Total interior livable area: 1,500 sqft
- Finished area above ground: 1,500
- Finished area below ground: 0
Property
Parking
- Total spaces: 2
- Parking features: Garage Faces Side, Gravel
- Attached garage spaces: 2
Features
- Levels: One
- Stories: 1
- Patio & porch: Patio, Front Porch, Covered
- Exterior features: Rain Gutters
- Fencing: Partial,Barbed Wire
- Has view: Yes
- View description: Panoramic
Lot
- Size: 13.66 Acres
- Features: Acreage, Wooded/Cleared Combo, Horses Allowed, Rolling Slope, Pasture, Paved, Mature Trees, Hilly, Cleared, Secluded, Easements
Details
- Parcel number: N/A
- Horses can be raised: Yes
Construction
Type & style
- Home type: SingleFamily
- Property subtype: Single Family Residence
Materials
- Vinyl Siding
- Foundation: Slab
- Roof: Asphalt
Condition
- New construction: Yes
- Year built: 2025
Utilities & green energy
- Sewer: Septic Tank
- Water: Private
Community & HOA
Community
- Subdivision: N/A
Location
- Region: Marionville
Financial & listing details
- Date on market: 4/5/2025
- Listing terms: Cash,VA Loan,USDA/RD,FHA,Conventional
- Road surface type: Asphalt, Gravel
Price history
| Date | Event | Price |
|---|---|---|
| 8/14/2025 | Sold | -- |
Source:  SOMOMLS as distributed by MLS GRID #60291126 Report a problem SOMOMLS as distributed by MLS GRID #60291126 Report a problem | ||
| 4/10/2025 | Pending sale | $385,000+1.3%$257/sqft |
Source: SOMOMLS as distributed by MLS GRID #60291126 Report a problem | ||
| 4/5/2025 | Listed for sale | $380,000$253/sqft |
Source: SOMOMLS as distributed by MLS GRID #60291126 Report a problem | ||
Public tax history
Tax history is unavailable.
Neighborhood: 65705
Nearby homes
- $237,9003 bd2 ba1.2k sqft23153 Lawrence 2130, Marionville, MO 65705Off Market

- $--23.67 AcresE Lawrence #2130-TRACT B, Marionville, MO 65705Sold

- $264,6002 bd1 ba1.4k sqft12985 Lawrence St #1234, Marionville, MO 65705Off Market
- $--11.75 Acres23078 E Lawrence #2130, Marionville, MO 65705Sold
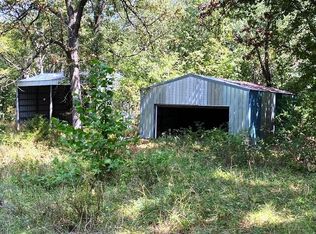
- $267,3003 bd2 ba-- sqft23078 Lawrence St #2130, Marionville, MO 65705Off Market
- $--3 bd2 ba1.2k sqft13078 Lawrence #1230, Marionville, MO 65705Sold
- $849,90088.98 Acres0 Lawrence #2130, Marionville, MO 65705Lot/Land
- $205,6003 bd1 ba1.8k sqft12921 Lawrence St #1234, Marionville, MO 65705Off Market
Nearby schools
GreatSchools rating
- 6/10Marionville Elementary SchoolGrades: PK-5Distance: 5.8 mi
- 10/10Marionville Middle SchoolGrades: 6-8Distance: 5.8 mi
- 6/10Marionville High SchoolGrades: 9-12Distance: 4.8 mi
Schools provided by the listing agent
- Elementary: Marionville
- Middle: Marionville
- High: Marionville
Source: SOMOMLS as distributed by MLS GRID. This data may not be complete. We recommend contacting the local school district to confirm school assignments for this home.
- Missouri
- Lawrence County
- Marionville
- 65705
- 23111 Lawrence 2130
Nearby cities
Nearby zip codes
Other Marionville Topics
