Welcome to this stunning four bedroom, three and a half bath residential home located in the beautiful Forrest Farm neighborhood. This property has 3518 square feet of living space above grade and 1040 of finished space in the basement, with additional 516 square feet of unfinished storage space. This home has an array of features that are perfect for modern living and relaxation. House is located on 2.04 acres of beautiful land with many trees for privacy. Home has an updated kitchen complete with a large island, quartz countertops, ample cabinets and separate eat-in area that offers access to the rear deck. Kitchen opens to a spacious family room with a gas fireplace. The main floor flows seamlessly with a half bath, formal dining room, formal living room and office/other room. Second foor features primary suite with vaulted ceilings, dual walk-in closets, sitting area and separate other room within the primary bedroom. The primary bathroom has dual vanities, a soaking tub and a separate shower. Additional three bedrooms provide plenty of space for family and friends. Each bedroom offers large closet spaces. Laundry area is conveniently located off the primary bedroom. The walkout basement features full bath, additional family room area and leads to a beautiful patio, a dual deck and backyard firepit. Perfect for relaxing or entertaining. The 18 x12 shed conveys with the property and is perfect for your tools and yard equipment. The Forrest Farms neighborhood offers many amenities including a outdoor community pool, tennis, basketball, pickleball and volleyball courts and soccer field. All within walking distance. This home is a must see for you and your family!
Sold for $701,000
$701,000
23111 Pembrook Dr, Hollywood, MD 20636
4beds
4,558sqft
Single Family Residence
Built in 2003
2.04 Acres Lot
$744,000 Zestimate®
$154/sqft
$4,083 Estimated rent
Home value
$744,000
$707,000 - $781,000
$4,083/mo
Zestimate® history
Owner options
List your home for rent
$4,083/mo
Rent Zestimate®
Find your next renter with Zillow Rental Manager. Plus, with online applications, you can quickly screen prospective tenants – for free.
$4,083/mo
Rent Zestimate®
Refinance and save
$4,659/mo
Est. payment
Refinancing to a lower rate could help reduce your monthly payments and save thousands over the life of the loan.
$4,659/mo
Est. payment
Explore your selling options
Work with a Zillow partner agent
Leverage their expertise and Zillow's premium Showcase listings to get your home seen by more buyers.
Get startedList with your own agent
Get your home in front of millions of buyers by listing it on Zillow.
Learn how to do itSell it yourself
Take full control of how buyers see your home on Zillow by listing For Sale by Owner (FSBO).
List your homeWhat's special
Zillow last checked:
Listing updated:
Listed by:
Leonard Ferris 301-904-5369,
Coldwell Banker Jay Lilly Real Estate,
Co-Listing Agent: William A Harris 240-925-5474,
Coldwell Banker Jay Lilly Real Estate
Bought with:
Erika Yowell, 598551
EXP Realty, LLC
Source: Bright MLS,MLS#: MDSM2020800
Facts & features
Interior
Bedrooms & bathrooms
- Bedrooms: 4
- Bathrooms: 4
- Full bathrooms: 3
- 1/2 bathrooms: 1
- Main level bathrooms: 1
Rooms
- Room types: Living Room, Dining Room, Primary Bedroom, Bedroom 2, Bedroom 3, Bedroom 4, Kitchen, Family Room, Basement, Office, Bathroom 2, Bathroom 3, Primary Bathroom
Basement
- Area: 1556
Heating
- Heat Pump, Electric
Cooling
- Central Air, Heat Pump, Electric
Appliances
- Included: Cooktop, Dishwasher, Oven, Range Hood, Refrigerator, Electric Water Heater
Features
- Soaking Tub, Bathroom - Tub Shower, Breakfast Area, Ceiling Fan(s), Chair Railings, Dining Area, Family Room Off Kitchen, Floor Plan - Traditional, Formal/Separate Dining Room, Eat-in Kitchen, Kitchen Island, Kitchen - Table Space, Primary Bath(s), Recessed Lighting, Store/Office, Vaulted Ceiling(s)
- Flooring: Carpet, Wood
- Doors: Sliding Glass
- Windows: Double Pane Windows
- Basement: Connecting Stairway,Full,Heated,Improved,Interior Entry,Exterior Entry,Partially Finished,Rear Entrance,Walk-Out Access
- Number of fireplaces: 1
- Fireplace features: Gas/Propane
Interior area
- Total structure area: 5,074
- Total interior livable area: 4,558 sqft
- Finished area above ground: 3,518
- Finished area below ground: 1,040
Property
Parking
- Total spaces: 2
- Parking features: Garage Faces Front, Inside Entrance, Attached, Driveway
- Attached garage spaces: 2
- Has uncovered spaces: Yes
Accessibility
- Accessibility features: None
Features
- Levels: Two
- Stories: 2
- Patio & porch: Deck, Patio, Porch
- Pool features: None
Lot
- Size: 2.04 Acres
- Features: Wooded
Details
- Additional structures: Above Grade, Below Grade
- Parcel number: N/A
- Zoning: RPD
- Zoning description: Rural Preservation Dist.
- Special conditions: Standard
Construction
Type & style
- Home type: SingleFamily
- Architectural style: Colonial
- Property subtype: Single Family Residence
Materials
- Vinyl Siding
- Foundation: Other
Condition
- Excellent
- New construction: No
- Year built: 2003
Details
- Builder model: HUNTINGTON/2CAR
- Builder name: QUALITY BUILT
Utilities & green energy
- Sewer: Public Sewer
- Water: Public
- Utilities for property: Satellite Internet Service
Community & HOA
Community
- Subdivision: Forrest Farm
HOA
- Has HOA: Yes
- Amenities included: Clubhouse, Common Grounds, Pool, Tennis Court(s), Tot Lots/Playground, Basketball Court, Soccer Field
- Services included: Common Area Maintenance
- HOA fee: $460 annually
Location
- Region: Hollywood
Financial & listing details
- Price per square foot: $154/sqft
- Tax assessed value: $518,600
- Annual tax amount: $4,978
- Date on market: 10/2/2024
- Listing agreement: Exclusive Right To Sell
- Ownership: Fee Simple
Price history
| Date | Event | Price |
|---|---|---|
| 10/31/2024 | Sold | $701,000$154/sqft |
Source:  Bright MLS #MDSM2020800 Report a problem Bright MLS #MDSM2020800 Report a problem | ||
| 10/26/2024 | Pending sale | $701,000+3.1%$154/sqft |
Source: Bright MLS #MDSM2020800 Report a problem | ||
| 10/4/2024 | Contingent | $679,900$149/sqft |
Source: Bright MLS #MDSM2020800 Report a problem | ||
| 10/2/2024 | Listed for sale | $679,900+134.5%$149/sqft |
Source: Bright MLS #MDSM2020800 Report a problem | ||
| 1/29/2003 | Sold | $289,979$64/sqft |
Source: Public Record Report a problem | ||
Public tax history
| Year | Property taxes | Tax assessment |
|---|---|---|
| 2025 | $5,970 +19.9% | $544,400 +5% |
| 2024 | $4,978 +5.2% | $518,600 +5.2% |
| 2023 | $4,730 +5.5% | $492,800 +5.5% |
| 2022 | $4,482 +1.5% | $467,000 +1.5% |
| 2021 | $4,418 +1.5% | $460,300 +1.5% |
| 2020 | $4,354 +1.5% | $453,600 +1.5% |
| 2019 | $4,289 | $446,900 |
| 2018 | $4,289 -0.9% | $446,900 |
| 2017 | $4,330 +9.5% | $446,900 -0.3% |
| 2016 | $3,955 | $448,300 |
| 2015 | $3,955 | $448,300 |
| 2014 | $3,955 | $448,300 -0.7% |
| 2013 | -- | $451,400 |
| 2012 | -- | $451,400 |
| 2011 | -- | $451,400 -12.8% |
| 2010 | -- | $517,490 +15.6% |
| 2009 | -- | $447,600 +18.5% |
| 2008 | -- | $377,710 +22.7% |
| 2007 | -- | $307,820 +3.2% |
| 2006 | -- | $298,176 +3.3% |
| 2005 | -- | $288,533 +3.5% |
| 2004 | -- | $278,890 +3.3% |
| 2003 | -- | $269,852 +444.8% |
| 2002 | -- | $49,533 |
Find assessor info on the county website
Neighborhood: 20636
Nearby homes
- $672,900-- bd2 ba3k sqft23099 Pembrook Dr, Hollywood, MD 20636Off Market
- $642,400-- bd2 ba3k sqft23121 Pembrook Dr, Hollywood, MD 20636Off Market
- $702,4005 bd4 ba4.4k sqft23092 Pembrook Dr, Hollywood, MD 20636Off Market
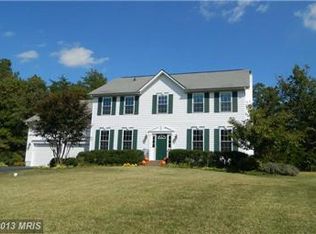
- $874,6005 bd4 ba6k sqft42955 Bramleigh Way, Hollywood, MD 20636Off Market
- $649,600-- bd2 ba3.2k sqft42989 Hungerford Ct, Hollywood, MD 20636Off Market
- $640,200-- bd2 ba3.6k sqft23077 Pembrook Dr, Hollywood, MD 20636Off Market
- $769,000-- bd4 ba4.1k sqft23082 Pembrook Dr, Hollywood, MD 20636Off Market
- $686,1005 bd4 ba3.5k sqft42977 Hungerford Ct, Hollywood, MD 20636Off Market
Nearby schools
GreatSchools rating
- 7/10Leonardtown Elementary SchoolGrades: PK-5Distance: 3.1 mi
- 8/10Leonardtown Middle SchoolGrades: 6-8Distance: 2.7 mi
- 5/10Leonardtown High SchoolGrades: 9-12Distance: 2.9 mi
Schools provided by the listing agent
- High: Leonardtown
- District: St. Mary's County Public Schools
Source: Bright MLS. This data may not be complete. We recommend contacting the local school district to confirm school assignments for this home.
Get a cash offer in 3 minutes
Find out how much your home could sell for in as little as 3 minutes with a no-obligation cash offer.
Estimated market value
$744,000
Get a cash offer in 3 minutes
Find out how much your home could sell for in as little as 3 minutes with a no-obligation cash offer.
Estimated market value
$744,000
- Maryland
- Saint Marys County
- Hollywood
- 20636
- 23111 Pembrook Dr
Nearby cities
Nearby zip codes
Other Hollywood Topics
