There is room for EVERYONE in this home that is listed below Appraised Value and is Priced to Sell. This custom home is nestled on a lush 1/3 acre lot in a highly sought after Sonterra Guard-gated community and the ability to enjoy all of the amenities that Sonterra Country Club offers - golf, tennis, pickleball, swimming if you join the club. There is room for everyone and yet everyone will have space to do "their own thing". This home has great "bones" and is impeccably finished - Crown molding, Hardwood and Ceramic Tile flooring and new carpet in the updated Master Suite. Yet their is opporunity for the next owner to update it with their own Design and Style preferences. It boasts 2 Inviting family rooms - one upstairs & one downstairs - so everyone can watch their own favorite "shows". An oversized Theatre/Game Room is secluded on the first floor. If you enjoy nature you have choices to enjoy your coffee or a glass of wine while sitting in the Screened Porch or taking it all in on the oversized deck that looks onto a greenbelt. So, come take a look and make sure your see EVERYTHING this wonderful home has to offer.
Sold
Price Unknown
23111 Whisper Canyon, San Antonio, TX 78258
5beds
4,502sqft
Single Family Residence
Built in 1996
0.29 Acres Lot
$703,300 Zestimate®
$--/sqft
$3,870 Estimated rent
Home value
$703,300
$647,000 - $767,000
$3,870/mo
Zestimate® history
Owner options
List your home for rent
$3,870/mo
Rent Zestimate®
Find your next renter with Zillow Rental Manager. Plus, with online applications, you can quickly screen prospective tenants – for free.
$3,870/mo
Rent Zestimate®
Refinance and save
$280/mo
Est. payment
Refinancing to a lower rate could help reduce your monthly payments and save thousands over the life of the loan.
$280/mo
Est. payment
Explore your selling options
Work with a Zillow partner agent
Leverage their expertise and Zillow's premium Showcase listings to get your home seen by more buyers.
Get startedList with your own agent
Get your home in front of millions of buyers by listing it on Zillow.
Learn how to do itSell it yourself
Take full control of how buyers see your home on Zillow by listing For Sale by Owner (FSBO).
List your homeWhat's special
Updated master suiteNew carpetCustom homeOversized theatreGame roomOversized deckScreened porch
Zillow last checked:
Listing updated:
Listed by:
Rose Stawick TREC #714332 rosestawick@jbgoodwin.com,
JB Goodwin, REALTORS
Source: LERA MLS,MLS#: 1769729
Facts & features
Interior
Bedrooms & bathrooms
- Bedrooms: 5
- Bathrooms: 4
- Full bathrooms: 3
- 1/2 bathrooms: 1
Primary bedroom
- Features: Walk-In Closet(s), Multi-Closets, Ceiling Fan(s), Full Bath
- Area: 270
- Dimensions: 18 x 15
Bedroom 2
- Area: 156
- Dimensions: 13 x 12
Bedroom 3
- Area: 195
- Dimensions: 15 x 13
Bedroom 4
- Area: 264
- Dimensions: 24 x 11
Bedroom 5
- Area: 187
- Dimensions: 17 x 11
Primary bathroom
- Features: Tub/Shower Separate, Separate Vanity, Double Vanity, Soaking Tub
- Area: 150
- Dimensions: 15 x 10
Dining room
- Area: 270
- Dimensions: 18 x 15
Family room
- Area: 216
- Dimensions: 18 x 12
Kitchen
- Area: 234
- Dimensions: 18 x 13
Living room
- Area: 252
- Dimensions: 18 x 14
Office
- Area: 150
- Dimensions: 10 x 15
Heating
- Central, Electric
Cooling
- Three+ Central
Appliances
- Included: Cooktop, Built-In Oven, Microwave, Disposal, Dishwasher, Electric Water Heater, Electric Cooktop
- Laundry: Main Level, Laundry Room, Washer Hookup, Dryer Connection
Features
- Three Living Area, Liv/Din Combo, Separate Dining Room, Eat-in Kitchen, Two Eating Areas, Breakfast Bar, Study/Library, Game Room, Utility Room Inside, Secondary Bedroom Down, Walk-In Closet(s), Ceiling Fan(s)
- Flooring: Ceramic Tile, Wood
- Windows: Double Pane Windows, Solar Screens, Window Coverings
- Has basement: No
- Number of fireplaces: 1
- Fireplace features: Two, Living Room, Family Room, Wood Burning
Interior area
- Total interior livable area: 4,502 sqft
Property
Parking
- Total spaces: 2
- Parking features: Two Car Garage
- Garage spaces: 2
Features
- Levels: Two,Multi/Split
- Stories: 2
- Patio & porch: Patio, Covered, Deck, Screened
- Exterior features: Sprinkler System
- Pool features: None
- Has spa: Yes
- Spa features: Bath
- Fencing: Privacy,Wrought Iron
Lot
- Size: 0.29 Acres
- Features: Greenbelt, 1/4 - 1/2 Acre, Curbs, Sidewalks
- Residential vegetation: Mature Trees (ext feat)
Details
- Parcel number: 192230050100
Construction
Type & style
- Home type: SingleFamily
- Architectural style: Traditional
- Property subtype: Single Family Residence
Materials
- 4 Sides Masonry, Stucco, Fiber Cement
- Foundation: Slab
- Roof: Metal,Concrete
Condition
- Pre-Owned
- New construction: No
- Year built: 1996
Utilities & green energy
- Electric: CPS
- Sewer: SAWS
- Water: SAWS, Water System
Community & HOA
Community
- Security: Smoke Detector(s), Prewired, Controlled Access
- Subdivision: Sonterra/The Highlands
HOA
- Has HOA: Yes
- HOA fee: $280 quarterly
- HOA name: SONTERRA POA
- Second HOA name: Stone Oak POA
- Additional fee info: HOA Fee 2: $165.00 Annually
Location
- Region: San Antonio
Financial & listing details
- Tax assessed value: $705,960
- Annual tax amount: $16,409
- Date on market: 9/11/2025
- Cumulative days on market: 154 days
- Listing terms: Conventional,FHA,VA Loan,TX Vet,Cash
- Road surface type: Paved
Price history
| Date | Event | Price |
|---|---|---|
| 6/14/2024 | Sold | -- |
Source:  LERA MLS #1769729 Report a problem LERA MLS #1769729 Report a problem | ||
| 5/9/2024 | Pending sale | $599,000$133/sqft |
Source: LERA MLS #1769729 Report a problem | ||
| 4/28/2024 | Contingent | $599,000$133/sqft |
Source: LERA MLS #1769729 Report a problem | ||
| 4/25/2024 | Listed for sale | $599,000-3.2%$133/sqft |
Source: LERA MLS #1769729 Report a problem | ||
| 11/18/2023 | Listing removed | -- |
Source: LERA MLS #1700091 Report a problem | ||
| 11/16/2023 | Price change | $619,000-2.5%$137/sqft |
Source: LERA MLS #1700091 Report a problem | ||
| 9/8/2023 | Price change | $634,900-2.3%$141/sqft |
Source: LERA MLS #1700091 Report a problem | ||
| 6/30/2023 | Listed for sale | $649,900+49.4%$144/sqft |
Source: LERA MLS #1700091 Report a problem | ||
| 3/10/2016 | Sold | -- |
Source: LERA MLS #44006_1127610 Report a problem | ||
| 11/11/2015 | Price change | $435,000-2.2%$97/sqft |
Source: Kimberly Howell Properties #1127610 Report a problem | ||
| 11/5/2015 | Price change | $445,000-0.6%$99/sqft |
Source: Kimberly Howell Properties #1127610 Report a problem | ||
| 9/23/2015 | Price change | $447,500-0.6%$99/sqft |
Source: Kimberly Howell Properties #1127610 Report a problem | ||
| 5/13/2015 | Price change | $450,000-5.3%$100/sqft |
Source: Kimberly Howell Properties #1087569 Report a problem | ||
| 3/6/2015 | Price change | $475,000-2.1%$106/sqft |
Source: KJH Properties, Inc #1087569 Report a problem | ||
| 3/2/2015 | Price change | $485,000-3%$108/sqft |
Source: KJH Properties, Inc #1087569 Report a problem | ||
| 11/14/2014 | Price change | $500,000+3.1%$111/sqft |
Source: KJH Properties, Inc #1087569 Report a problem | ||
| 7/10/2014 | Price change | $485,000-3%$108/sqft |
Source: KJH Properties, Inc #1051780 Report a problem | ||
| 4/19/2014 | Listed for sale | $500,000$111/sqft |
Source: KJH Properties, Inc #1051780 Report a problem | ||
| 9/26/2006 | Sold | -- |
Source: LERA MLS #586616 Report a problem | ||
| 4/21/2006 | Sold | -- |
Source: Public Record Report a problem | ||
Public tax history
| Year | Property taxes | Tax assessment |
|---|---|---|
| 2025 | $13,265 -17.6% | $705,960 +0.3% |
| 2024 | $16,093 +5.4% | $704,100 +5.9% |
| 2023 | $15,264 +0.3% | $664,970 +7.9% |
| 2022 | $15,214 | $616,560 +12% |
| 2021 | -- | $550,420 +7.3% |
| 2020 | -- | $512,990 -0.7% |
| 2019 | $13,404 | $516,860 +3.5% |
| 2018 | $13,404 +3.7% | $499,160 +3.1% |
| 2017 | $12,931 +7.4% | $484,290 +5.4% |
| 2016 | $12,038 +15.4% | $459,590 +8.4% |
| 2015 | $10,435 | $424,006 +10% |
| 2014 | $10,435 | $385,460 +1.3% |
| 2013 | -- | $380,570 -3% |
| 2012 | -- | $392,260 -1% |
| 2011 | -- | $396,180 -4.1% |
| 2010 | -- | $413,290 +5% |
| 2009 | -- | $393,440 -1% |
| 2008 | -- | $397,323 +7.4% |
| 2007 | -- | $370,000 -4.6% |
| 2006 | -- | $388,000 +11.7% |
| 2005 | -- | $347,390 |
| 2004 | -- | -- |
| 2003 | -- | -- |
| 2002 | -- | -- |
| 2001 | -- | -- |
| 2000 | -- | -- |
Find assessor info on the county website
Neighborhood: Sonterra-Stone Oak
Nearby homes
- $798,8004 bd5 ba4.4k sqft23115 Whisper Cyn, San Antonio, TX 78258Off Market
- $680,2005 bd3 ba3.6k sqft23107 Whisper Cyn, San Antonio, TX 78258Off Market
- $645,6005 bd4 ba3.5k sqft23119 Whisper Cyn, San Antonio, TX 78258Off Market
- $717,3003 bd3 ba2.9k sqft23103 Whisper Cyn, San Antonio, TX 78258Off Market
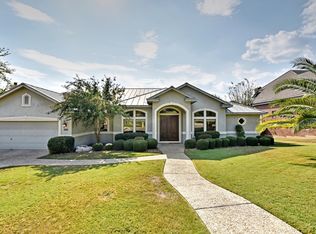
- $618,4004 bd4 ba3k sqft23110 Whisper Cyn, San Antonio, TX 78258Off Market
- $591,4004 bd3 ba2.7k sqft23106 Whisper Cyn, San Antonio, TX 78258Off Market
- $528,8004 bd3 ba3.4k sqft19422 Gran Roble, San Antonio, TX 78258Off Market
- $506,7004 bd3 ba2.9k sqft19426 Gran Roble, San Antonio, TX 78258Off Market
Nearby schools
GreatSchools rating
- 10/10Stone Oak Elementary SchoolGrades: PK-5Distance: 0.5 mi
- 9/10Bush Middle SchoolGrades: 6-8Distance: 2 mi
- 8/10Reagan High SchoolGrades: 9-12Distance: 1 mi
Schools provided by the listing agent
- Elementary: Stone Oak
- District: North East I.S.D.
Source: LERA MLS. This data may not be complete. We recommend contacting the local school district to confirm school assignments for this home.
Get a cash offer in 3 minutes
Find out how much your home could sell for in as little as 3 minutes with a no-obligation cash offer.
Estimated market value
$703,300
Get a cash offer in 3 minutes
Find out how much your home could sell for in as little as 3 minutes with a no-obligation cash offer.
Estimated market value
$703,300
- Texas
- Bexar County
- San Antonio
- 78258
- Sonterra-Stone Oak
- 23111 Whisper Canyon
Nearby cities
Nearby neighborhoods
Nearby zip codes
Other San Antonio Topics
