Skip main navigation
Sold for $345,000
  • $345,000

    23113 S Rosedale Ct, Saint Clair Shores, MI 48080

    3beds
    2,514sqft
    Single Family Residence
    Built in 1957
    6,534 Square Feet Lot
    $346,200 Zestimate®
    $137/sqft
    $2,479 Estimated rent

    Home value

    $346,200

    $329,000 - $364,000

    $2,479/mo

    Zestimate® history
    Loading
    Loading...

    Owner options

    List your home for rent

    $2,479/mo

    Rent Zestimate®

    Find your next renter with Zillow Rental Manager. Plus, with online applications, you can quickly screen prospective tenants – for free.

    Learn more

    $2,479/mo

    Rent Zestimate®

    Refinance and save

    $2,224/mo

    Est. payment

    Refinancing to a lower rate could help reduce your monthly payments and save thousands over the life of the loan.

    See today's rates

    $2,224/mo

    Est. payment

    Explore your selling options

    Work with a Zillow partner agent

    Leverage their expertise and Zillow's premium Showcase listings to get your home seen by more buyers.

    Get started

    List with your own agent

    Get your home in front of millions of buyers by listing it on Zillow.

    Learn how to do it

    Sell it yourself

    Take full control of how buyers see your home on Zillow by listing For Sale by Owner (FSBO).

    List your home

    What's special

    Copper plumbingWet plaster walls
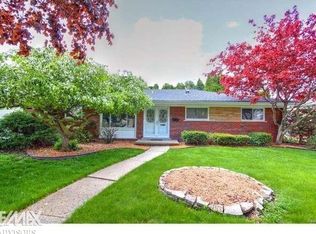
    A PREMIER LOCATION in St. Clair Shores. A QUITE court providing PRIVACY, and several recent updates providing outstanding VALUE. Beautiful HARD WOOD FLOORS thruout - with wet plaster walls & copper plumbing. A gorgeous gas FIREPLACE w/ a wood mantle for your holiday memories. The UPDATED KITCHEN, w/ GRANITE countertops & updated cabinets done in 2008. Eat-in space in the kitchen - or use your FORMAL DINING RM. All the appliances stay as seen making for an easy move. The UPDATED TILED BATH has a low-step-in shower updated in 2021, & the HALF BATH is conveniently located just inside the side door. The Furnace & A/C provide year-round comfort (2003) and the wall side windows will help keep utility bills low. The H2O tank was just installed in 2017. Two of the spacious bedrms have ceiling fans, & all 3 have ample closet sizes. The oversize attached garage has an epoxy floor & provides lots of storage. Summer time relaxing is made easy in your 3 season FLORIDA ROOM & a there is a patio just outside the back door. Downstairs you will find a FINISHED BASEMENT with tons of storage closets - and the pool table stays. A spacious room could be your teenanges downstairs bedroom, and there is a large workroom area for tools and extra storage. Dont delay because this outstand home could sell very soon.

    Zillow last checked:

    Listing updated:

    Listed by:

    Joseph Surmont 586-899-7171,

    Keller Williams Realty Lakeside

    Bought with:

    Jeffrey Soloway, 6501447454

    Realtyflo Inc

    Source: MiRealSource,MLS#: 50208214MLS LogoOriginating MLS: MiRealSource

    Facts & features

    Interior

    Bedrooms & bathrooms
    • Bedrooms: 3
    • Bathrooms: 2
    • Full bathrooms: 1
    • 1/2 bathrooms: 1
    Primary bedroom
    • Level: First
    Bedroom 1
    • Features: Wood
    • Level: First
    • Area: 156
    • Dimensions: 13 x 12
    Bedroom 2
    • Features: Wood
    • Level: First
    • Area: 132
    • Dimensions: 12 x 11
    Bedroom 3
    • Features: Wood
    • Level: First
    • Area: 110
    • Dimensions: 11 x 10
    Bathroom 1
    • Level: First
    Dining room
    • Features: Wood
    • Level: First
    • Area: 165
    • Dimensions: 15 x 11
    Kitchen
    • Features: Wood
    • Level: First
    • Area: 187
    • Dimensions: 17 x 11
    Living room
    • Features: Wood
    • Level: First
    • Area: 272
    • Dimensions: 17 x 16
    Heating
    • Forced Air, Natural Gas
    Cooling
    • Ceiling Fan(s), Central Air, Whole House Fan
    Appliances
    • Included: Dishwasher, Disposal, Dryer, Microwave, Range/Oven, Refrigerator, Washer, Gas Water Heater
    • Laundry: First Floor Laundry, Lower Level, Laundry Room
    Features
    • Flooring: Ceramic Tile, Hardwood, Wood, Vinyl
    • Basement: Block,Finished,Full
    • Number of fireplaces: 1
    • Fireplace features: Living Room
    Interior area
    • Total structure area: 2,714
    • Total interior livable area: 2,514 sqft
    • Finished area above ground: 1,357
    • Finished area below ground: 1,157

    Property

    Parking
    • Total spaces: 2
    • Parking features: Garage, Attached, Electric in Garage, Garage Door Opener
    • Attached garage spaces: 2
    Features
    • Levels: One
    • Stories: 1
    • Patio & porch: Patio
    • Exterior features: Lawn Sprinkler, Sidewalks, Street Lights
    • Fencing: Fenced
    • Frontage type: Road
    • Frontage length: 80
    Lot
    • Size: 6,534 sqft
    • Dimensions: 80 x 85
    Details
    • Parcel number: 091434480011
    • Special conditions: Private

    Construction

    Type & style
    • Home type: SingleFamily
    • Architectural style: Ranch
    • Property subtype: Single Family Residence
    Materials
    • Brick
    • Foundation: Basement
    Condition
    • Year built: 1957

    Utilities & green energy

    • Electric: Circuit Breakers
    • Sewer: Public Sanitary
    • Water: Public

    Community & neighborhood

    Location
    • Region: Saint Clair Shores
    • Subdivision: Vanslambrouck

    Other

    Other facts
    • Listing agreement: Exclusive Right To Sell
    • Listing terms: Cash,Conventional,FHA,VA Loan
    • Road surface type: Paved

    Price history

    DateEventPrice
    6/12/2026Sold$345,000+3%$137/sqft
    Source: MiRealSource #50208214 Report a problem
    6/1/2026Pending sale$335,000$133/sqft
    Source: MiRealSource #50208214 Report a problem
    5/19/2026Listed for sale$335,000$133/sqft
    Source: MiRealSource #50208214 Report a problem

    Public tax history

    YearProperty taxesTax assessment
    2025$3,765 +5%$136,900 +4.7%
    2024$3,585 +7.7%$130,700 +9.7%
    2023$3,328 -4.5%$119,100 +12.6%
    2022$3,485 -0.6%$105,800 +2.6%
    2021$3,506 $103,100 +2.2%
    2020$3,506 $100,900 +5.3%
    2019-- $95,800 +6.4%
    2018$3,176 +9.8%$90,000 +11.8%
    2017$2,893 $80,500
    2016$2,893 $80,500 +10.6%
    2015$2,893 $72,800 +31.6%
    2012-- $55,300 +6.1%
    2011-- $52,100 -7.6%
    2010-- $56,400 -24.7%
    2009-- $74,900 -79.6%
    2008-- $367,900 -1.8%
    2007-- $374,600 -1.4%
    2006-- $379,800 +1.1%
    2005-- $375,600 +297.5%
    2004-- $94,500

    Find assessor info on the county website

    Neighborhood: 48080

    Nearby schools

    GreatSchools rating
    Schools provided by the listing agent
    • District: South Lake Schools

    Source: MiRealSource. This data may not be complete. We recommend contacting the local school district to confirm school assignments for this home.

    Get a cash offer in 3 minutes
    Find out how much your home could sell for in as little as 3 minutes with a no-obligation cash offer.
    Estimated market value
    $346,200
    Get a cash offer in 3 minutes
    Find out how much your home could sell for in as little as 3 minutes with a no-obligation cash offer.
    Estimated market value
    $346,200