Skip main navigation
Sold
  • Price Unknown

    23113 W 71st Ter, Shawnee, KS 66227

    3beds
    1,736sqft
    Villa
    Built in 2003
    2,178 Square Feet Lot
    $395,100 Zestimate®
    $--/sqft
    $2,359 Estimated rent

    Home value

    $395,100

    $371,000 - $419,000

    $2,359/mo

    Zestimate® history
    Loading
    Loading...

    Owner options

    List your home for rent

    $2,359/mo

    Rent Zestimate®

    Find your next renter with Zillow Rental Manager. Plus, with online applications, you can quickly screen prospective tenants – for free.

    Learn more

    $2,359/mo

    Rent Zestimate®

    Refinance and save

    $482/mo

    Est. payment

    Refinancing to a lower rate could help reduce your monthly payments and save thousands over the life of the loan.

    See today's rates

    $482/mo

    Est. payment

    Explore your selling options

    Work with a Zillow partner agent

    Leverage their expertise and Zillow's premium Showcase listings to get your home seen by more buyers.

    Get started

    List with your own agent

    Get your home in front of millions of buyers by listing it on Zillow.

    Learn how to do it

    Sell it yourself

    Take full control of how buyers see your home on Zillow by listing For Sale by Owner (FSBO).

    List your home

    What's special

    Elegant tile-surround fireplaceCharming arched windowsGorgeous hardwood floorsGourmet kitchenSoaring vaulted ceilingsStainless steel appliancesMain level laundry
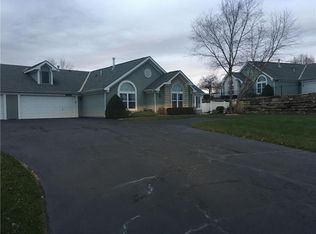
    RARE FIND in Award-Winning Town and Country Villas — Stunning One-Level Living! From the moment you arrive, this beautifully crafted 3-bedroom, 2-bath villa impresses with its striking stone and stucco exterior, mature landscaping, and charming arched windows. Step inside to soaring vaulted ceilings, gorgeous hardwood floors, and an abundance of natural light throughout the main level. The living room centers around an elegant tile-surround fireplace perfect for relaxing or entertaining. The gourmet kitchen features rich cherry cabinetry, stainless steel appliances, gas cooktop, commercial-style range hood, tile backsplash, and a double sink peninsula. The open layout connects seamlessly to the dining area. The light-filled sunroom boasts vaulted ceilings, arched windows, wall-to-wall windows, and its own climate control unit — perfect as a retreat, home office, or reading room year-round. The primary suite includes a double vanity en-suite bath and tiled walk-in shower. Oversized 2-car attached garage, private fenced patio, and main level laundry complete this incredible home. HOA covers exterior maintenance, roof, lawn, snow removal, water, sewage, and trash. Heated pool, fitness center, clubhouse, and recreation room included. Pet friendly. DeSoto School District. Johnson County location near shopping, dining, and parks. No steps. No yard work. No snow shoveling. Just home.

    Zillow last checked:

    Listing updated:

    Listing Provided by:

    Mirsa Vela Leiva 913-732-1927,

    1st Class Real Estate KC

    Bought with:

    David Gundersen, BR00220244

    RE/MAX Realty Suburban Inc

    Source: Heartland MLS as distributed by MLS GRID,MLS#: 2618460MLS Logo

    Facts & features

    Interior

    Bedrooms & bathrooms
    • Bedrooms: 3
    • Bathrooms: 2
    • Full bathrooms: 2
    Primary bedroom
    • Features: Carpet, Ceiling Fan(s)
    • Level: First
    • Area: 210 Square Feet
    • Dimensions: 15 x 14
    Bedroom 2
    • Features: Carpet, Ceiling Fan(s)
    • Level: First
    • Area: 121 Square Feet
    • Dimensions: 11 x 11
    Bedroom 3
    • Features: Carpet, Ceiling Fan(s)
    • Level: First
    • Area: 121 Square Feet
    • Dimensions: 11 x 11
    Dining room
    • Features: Carpet
    • Level: First
    • Area: 90 Square Feet
    • Dimensions: 10 x 9
    Great room
    • Features: Carpet, Ceiling Fan(s), Fireplace
    • Level: First
    • Area: 416 Square Feet
    • Dimensions: 26 x 16
    Kitchen
    • Features: Ceramic Tiles, Pantry
    • Level: First
    • Area: 182 Square Feet
    • Dimensions: 14 x 13
    Sun room
    • Features: Ceiling Fan(s), Ceramic Tiles
    • Level: First
    • Area: 154 Square Feet
    • Dimensions: 14 x 11
    Heating
    • Forced Air
    Cooling
    • Electric
    Appliances
    • Included: Dishwasher, Disposal, Humidifier, Microwave, Refrigerator, Built-In Oven, Trash Compactor
    • Laundry: Laundry Room, Main Level
    Features
    • Ceiling Fan(s), Pantry, Vaulted Ceiling(s)
    • Flooring: Carpet
    • Basement: Slab
    • Number of fireplaces: 1
    • Fireplace features: Great Room
    Interior area
    • Total structure area: 1,736
    • Total interior livable area: 1,736 sqft
    • Finished area above ground: 1,736
    • Finished area below ground: 0

    Property

    Parking
    • Total spaces: 2
    • Parking features: Attached, Garage Door Opener, Garage Faces Side, Shared Driveway
    • Attached garage spaces: 2
    • Has uncovered spaces: Yes
    Features
    • Patio & porch: Patio
    • Fencing: Wood
    Lot
    • Size: 2,178 sqft
    • Features: Zero Lot Line
    Details
    • Parcel number: QP78860002B30UD

    Construction

    Type & style
    • Home type: SingleFamily
    • Architectural style: Contemporary,Traditional
    • Property subtype: Villa
    Materials
    • Brick/Mortar
    • Roof: Composition
    Condition
    • Year built: 2003

    Utilities & green energy

    • Sewer: Public Sewer
    • Water: Public

    Community & neighborhood

    Security
    • Security features: Smoke Detector(s)
    Location
    • Region: Shawnee
    • Subdivision: Town & Country Villas

    HOA & financial

    HOA
    • Has HOA: Yes
    • HOA fee: $482 monthly
    • Amenities included: Clubhouse, Party Room, Pool
    • Services included: Maintenance Structure, Maintenance Grounds, Roof Replace, Snow Removal, Trash
    • Association name: Town and Country Villas

    Other

    Other facts
    • Listing terms: Cash,Conventional,FHA,VA Loan
    • Ownership: Investor

    Price history

    DateEventPrice
    6/18/2026Sold--
    Source: Heartland MLS as distributed by MLS GRID #2618460 Report a problem
    5/26/2026Pending sale$410,000$236/sqft
    Source: Heartland MLS as distributed by MLS GRID #2618460 Report a problem
    5/7/2026Listed for sale$410,000+41.6%$236/sqft
    Source: Heartland MLS as distributed by MLS GRID #2618460 Report a problem
    3/24/2021Listing removed--
    Source: Owner Report a problem
    9/15/2017Listing removed$289,500$167/sqft
    Source: Owner Report a problem
    9/6/2017Listed for sale$289,500+18.2%$167/sqft
    Source: Owner Report a problem
    6/10/2015Sold--
    Source: Heartland MLS as distributed by MLS GRID #1931522 Report a problem
    4/30/2015Pending sale$245,000$141/sqft
    Source: Keller Williams - Overland Park #1931522 Report a problem
    4/11/2015Listed for sale$245,000$141/sqft
    Source: Keller Williams - Overland Park #1931522 Report a problem
    9/24/2003Sold--
    Source: Agent Provided Report a problem

    Public tax history

    YearProperty taxesTax assessment
    2025$5,120 +8.2%$43,930 +7.6%
    2024$4,733 +3.9%$40,837 +5.3%
    2023$4,554 +13.8%$38,767 +16.1%
    2022$4,002 $33,385 +1.1%
    2021-- $33,029 +2.7%
    2020$4,055 $32,155 -1.7%
    2019-- $32,706 +3.9%
    2018-- $31,487 +4.1%
    2017$4,004 +4.2%$30,257 +5.5%
    2016$3,842 +5.8%$28,670 +7.6%
    2015$3,631 +17.2%$26,657 +15.2%
    2013$3,098 -13.4%$23,138 -6.6%
    2012$3,576 -1.8%$24,771 -4.3%
    2010$3,641 +7.6%$25,887
    2009$3,384 -4.7%$25,887 -0.3%
    2008$3,551 +1.7%$25,967 -1%
    2007$3,492 +5.5%$26,232
    2006$3,310 $26,232
    2005-- $26,232

    Find assessor info on the county website

    Neighborhood: 66227

    Nearby schools

    GreatSchools rating
    Schools provided by the listing agent
    • Elementary: Mize
    • Middle: Mill Creek
    • High: De Soto

    Source: Heartland MLS as distributed by MLS GRID. This data may not be complete. We recommend contacting the local school district to confirm school assignments for this home.

    Get a cash offer in 3 minutes
    Find out how much your home could sell for in as little as 3 minutes with a no-obligation cash offer.
    Estimated market value
    $395,100
    Get a cash offer in 3 minutes
    Find out how much your home could sell for in as little as 3 minutes with a no-obligation cash offer.
    Estimated market value
    $395,100