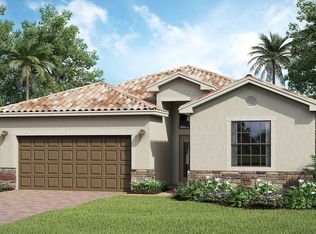
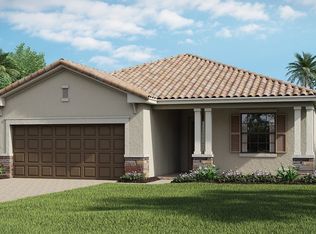
The Bella Casa is an airy, split plan with 1,571 square feet of living space. An island kitchen blends seamlessly into a formal dining area and living room with double glass sliders to a generous lanai. The owner's suite offers dual sinks, standing shower and walk-in closet. An additional bedroom is situated near the second full bath and features a charming bay window. The Bella Casa is complete with a versatile den space and 1-car garage.
This property is not currently displayed as for sale or rent on Zillow. This may be different from what's on other websites or public sources.