Skip main navigation
Sold
  • Price Unknown

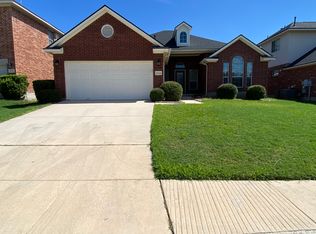
    23114 Fairway Bridge, San Antonio, TX 78258

    4beds
    2,682sqft
    Single Family Residence
    Built in 2005
    7,143 Square Feet Lot
    $478,800 Zestimate®
    $--/sqft
    $2,960 Estimated rent

    Home value

    $478,800

    $455,000 - $503,000

    $2,960/mo

    Zestimate® history
    Loading
    Loading...

    Owner options

    List your home for rent

    $2,960/mo

    Rent Zestimate®

    Find your next renter with Zillow Rental Manager. Plus, with online applications, you can quickly screen prospective tenants – for free.

    Learn more

    $2,960/mo

    Rent Zestimate®

    Refinance and save

    $235/mo

    Est. payment

    Refinancing to a lower rate could help reduce your monthly payments and save thousands over the life of the loan.

    See today's rates

    $235/mo

    Est. payment

    Explore your selling options

    Work with a Zillow partner agent

    Leverage their expertise and Zillow's premium Showcase listings to get your home seen by more buyers.

    Get started

    List with your own agent

    Get your home in front of millions of buyers by listing it on Zillow.

    Learn how to do it

    Sell it yourself

    Take full control of how buyers see your home on Zillow by listing For Sale by Owner (FSBO).

    List your home

    What's special

    Meticulously maintained landscapingSprawling floor planSpa-like amenitiesEn-suite bathroomVersatile spacesExpansive workspaceGranite countertops adorn
    Welcome to this exquisite property that epitomizes luxurious living at its finest! Nestled in a highly sought-after neighborhood within an exemplary school district NEISD, this captivating home offers a harmonious blend of elegance, functionality, and comfort. With 4 bdrms, & 3 1/2 bath, an office, and versatile spaces that cater to your every need, this home stands as a testament to refined living. A sprawling floor plan that effortlessly accommodates both intimate gatherings and lively soirees. The heart of the home is the chef's dream kitchen, where culinary aspirations come alive. Granite countertops adorn the expansive workspace, perfectly complementing the top-of-the-line gas stove and stainless steel appliances. A distinct feature of this residence is the brilliantly designed bedroom that transforms effortlessly into a theater room. Imagine indulging in cinematic experiences without ever leaving the comfort of your home. The luxurious master suite is a private oasis, boasting serenity and space. Unwind in style within the lavish confines of your own retreat, complete with an en-suite bathroom featuring spa-like amenities that redefine relaxation. Three additional bedrooms offer comfort and versatility, ensuring ample space for family, guests, or creative pursuits. Working from home is a pleasure with the dedicated office space that offers both tranquility and functionality. The perfect environment for productivity, this room is designed to cater to your professional needs while keeping you connected to the rest of the household. Stepping outside, the backyard is a haven of relaxation and recreation. The meticulously maintained landscaping sets the stage for outdoor gatherings, from tranquil mornings sipping coffee to vibrant evening barbecues. The inclusion of a new water softener ensures a premium quality of living, while the automated sprinkler systems make lawn care a breeze. Don't wait to schedule your showing today!

    Zillow last checked:

    Listing updated:

    Listed by:

    Jonathan Colon TREC #703060 (210) 461-4211,

    Fathom Realty LLC

    Source: LERA MLS,MLS#: 1715105MLS Logo

    Facts & features

    Interior

    Bedrooms & bathrooms
    • Bedrooms: 4
    • Bathrooms: 4
    • Full bathrooms: 3
    • 1/2 bathrooms: 1
    Primary bedroom
    • Features: Walk-In Closet(s), Ceiling Fan(s), Full Bath
    • Area: 221
    • Dimensions: 13 x 17
    Bedroom 2
    • Area: 143
    • Dimensions: 11 x 13
    Bedroom 3
    • Area: 121
    • Dimensions: 11 x 11
    Bedroom 4
    • Area: 288
    • Dimensions: 16 x 18
    Primary bathroom
    • Features: Tub/Shower Separate, Double Vanity, Soaking Tub
    • Area: 126
    • Dimensions: 14 x 9
    Dining room
    • Area: 187
    • Dimensions: 11 x 17
    Kitchen
    • Area: 240
    • Dimensions: 15 x 16
    Living room
    • Area: 368
    • Dimensions: 16 x 23
    Office
    • Area: 144
    • Dimensions: 12 x 12
    Heating
    • Central, Natural Gas
    Cooling
    • Central Air
    Appliances
    • Included: Range, Dishwasher, Water Softener Owned
    • Laundry: Main Level, Laundry Room
    Features
    • One Living Area, Liv/Din Combo, Separate Dining Room, Eat-in Kitchen, Kitchen Island, Breakfast Bar, Pantry, Study/Library, Media Room, High Ceilings, Open Floorplan, Master Downstairs, Ceiling Fan(s)
    • Flooring: Carpet, Ceramic Tile, Wood
    • Windows: Double Pane Windows
    • Has basement: No
    • Has fireplace: No
    • Fireplace features: Not Applicable
    Interior area
    • Total interior livable area: 2,682 sqft

    Property

    Parking
    • Total spaces: 2
    • Parking features: Two Car Garage
    • Garage spaces: 2
    Features
    • Levels: One
    • Stories: 1
    • Patio & porch: Deck
    • Exterior features: Rain Gutters
    • Pool features: None, Community
    Lot
    • Size: 7,143 Square Feet
    • Residential vegetation: Mature Trees
    Details
    • Additional structures: Gazebo
    • Parcel number: 049254070580

    Construction

    Type & style
    • Home type: SingleFamily
    • Architectural style: Contemporary
    • Property subtype: Single Family Residence
    Materials
    • 3 Sides Masonry, Stone, Siding
    • Foundation: Slab
    • Roof: Composition
    Condition
    • Pre-Owned
    • New construction: No
    • Year built: 2005

    Utilities & green energy

    • Electric: CPS
    • Gas: CPS
    • Sewer: SAWS
    • Water: SAWS, Water System

    Community & HOA

    Community
    • Features: Golf, Playground, Sports Court, Basketball Court
    • Security: Controlled Access
    • Subdivision: Mountain Lodge
    HOA
    • Has HOA: Yes
    • HOA fee: $235 quarterly
    • HOA name: DIAMOND ASSOCIATION MANAGEMENT CONSULTING
    Location
    • Region: San Antonio

    Financial & listing details

    • Tax assessed value: $449,070
    • Annual tax amount: $8,167
    • Date on market: 9/11/2025
    • Cumulative days on market: 62 days
    • Listing terms: Conventional,FHA,VA Loan,Cash

    Price history

    DateEventPrice
    11/14/2023Sold--
    Source: LERA MLS #1715105 Report a problem
    10/30/2023Pending sale$489,928$183/sqft
    Source: LERA MLS #1715105 Report a problem
    10/22/2023Contingent$489,928$183/sqft
    Source: LERA MLS #1715105 Report a problem
    8/29/2023Listed for sale$489,928+90.3%$183/sqft
    Source: LERA MLS #1715105 Report a problem
    12/3/2010Listing removed$257,500$96/sqft
    Source: Dwight C. Demers #844333 Report a problem
    11/19/2010Listed for sale$257,500+6.1%$96/sqft
    Source: Dwight C. Demers #844333 Report a problem
    8/24/2010Listing removed$242,750$91/sqft
    Source: Dwight C. Demers #844333 Report a problem
    8/15/2010Price change$242,750-0.4%$91/sqft
    Source: Dwight C. Demers #844333 Report a problem
    7/24/2010Price change$243,750-1.5%$91/sqft
    Source: Dwight C. Demers #844333 Report a problem
    6/26/2010Listed for sale$247,500$92/sqft
    Source: Dwight C. Demers #844333 Report a problem
    5/18/2010Sold--
    Source: Public Record Report a problem

    Public tax history

    YearProperty taxesTax assessment
    2025$6,166 -23.3%$449,070 +1.2%
    2024$8,043 +82%$443,790 +12.2%
    2023$4,420 -24.4%$395,440 +10%
    2022$5,850 -7.8%$359,491 +10%
    2021$6,345 $326,810 +2.6%
    2020$6,345 +3.5%$318,570 +4.4%
    2019$6,130 $305,230 +5.8%
    2018$6,130 +3.7%$288,630 -0.1%
    2017$5,912 +2.9%$288,970 +3.8%
    2016$5,743 +5.1%$278,490 +3.6%
    2015$5,462 $268,880 +6.7%
    2014$5,462 $251,930 +11.3%
    2013-- $226,390 +2.1%
    2012-- $221,790 -0.9%
    2011-- $223,750 -0.8%
    2010-- $225,610 -8.4%
    2009-- $246,410 -3.6%
    2008-- $255,660 -1.5%
    2007-- $259,670 +11.6%
    2006-- $232,650 +702.2%
    2005-- $29,000
    Find assessor info on the county website

    Neighborhood: 78258

    Nearby schools

    GreatSchools rating
    Schools provided by the listing agent
    • Elementary: Tuscany Heights
    • Middle: Tejeda
    • High: Johnson
    • District: North East I.S.D.

    Source: LERA MLS. This data may not be complete. We recommend contacting the local school district to confirm school assignments for this home.

    Get a cash offer in 3 minutes
    Find out how much your home could sell for in as little as 3 minutes with a no-obligation cash offer.
    Estimated market value
    $478,800
    Get a cash offer in 3 minutes
    Find out how much your home could sell for in as little as 3 minutes with a no-obligation cash offer.
    Estimated market value
    $478,800