Spacious 5-Bedroom Wildomar Home with Pool, Spa & RV Parking. Welcome to 23115 Twinflower Ave, a beautifully updated 5-bedroom, 3-bathroom home in Wildomar with no HOA and low taxes. This two-story home features a bedroom and full bathroom downstairs, plus a bonus/office room, perfect for multi-generational living or a home office. For cozy winter nights, there is a gas fireplace in the family room and also one in the primary bedroom. The upgraded kitchen boasts granite countertops, a newer "smart", wifi-connected, 5-burner oven/range, stainless steel refrigerator, and a stainless steel microwave (all purchased in 2024). The home has been recently updated with new luxury vinyl plank (LVP) flooring and carpet (2024), a new HVAC system (2023), and a Quiet Cool whole-house fan for energy efficiency. Additional upgrades include a Nest thermostat, tinted windows, ceiling fans throughout, and automatic carriage lights on the garage. The three-car garage comes equipped with programmable garage door openers, a workbench and built-in storage cabinets. For added security, the home includes four exterior cameras and two motion-sensor lights. Step outside to your private backyard oasis, featuring a pool and spa (salt-ready, currently chlorine), both traditional gas heater and solar heating for the pool, and a covered patio—perfect for entertaining. The vinyl fencing, low-maintenance landscaping, and stunning hill views enhance the outdoor space. For those with toys or tools, this property offers RV/boat parking with a 30-amp outlet and included pool and garden sheds. Conveniently located near freeways, shopping, and dining, this home is move-in ready! Don’t miss this incredible opportunity—schedule your showing today!
Sold for $725,000
Listed by: Allison James Estates & Homes • Bridget LaPointe • Contact: 951-609-8471
Bought with: Keller Williams Realty
$725,000
23115 Twinflower Ave, Wildomar, CA 92595
5beds
2,640sqft
Single Family Residence
Built in 1990
7,405 Square Feet Lot
$731,900 Zestimate®
$275/sqft
$3,924 Estimated rent
Home value
$731,900
$659,000 - $812,000
$3,924/mo
Zestimate® history
Owner options
List your home for rent
$3,924/mo
Rent Zestimate®
Find your next renter with Zillow Rental Manager. Plus, with online applications, you can quickly screen prospective tenants – for free.
$3,924/mo
Rent Zestimate®
Refinance and save
$4,609/mo
Est. payment
Refinancing to a lower rate could help reduce your monthly payments and save thousands over the life of the loan.
$4,609/mo
Est. payment
Explore your selling options
Work with a Zillow partner agent
Leverage their expertise and Zillow's premium Showcase listings to get your home seen by more buyers.
Get startedList with your own agent
Get your home in front of millions of buyers by listing it on Zillow.
Learn how to do itSell it yourself
Take full control of how buyers see your home on Zillow by listing For Sale by Owner (FSBO).
List your homeWhat's special
Zillow last checked:
Listing updated:
Listed by:
Bridget LaPointe DRE #01999299 951-609-8471,
Allison James Estates & Homes
Bought with:
Jason Manucci, DRE #01467749
Keller Williams Realty
Source: CRMLS,MLS#: SW25065913 Originating MLS: California Regional MLS
Originating MLS: California Regional MLSFacts & features
Interior
Bedrooms & bathrooms
- Bedrooms: 5
- Bathrooms: 3
- Full bathrooms: 3
- Main level bathrooms: 1
- Main level bedrooms: 1
Rooms
- Room types: Bonus Room, Bedroom, Entry/Foyer, Family Room, Foyer, Kitchen, Laundry, Living Room, Primary Bathroom, Primary Bedroom, Other, Dining Room
Bedroom
- Features: Bedroom on Main Level
Kitchen
- Features: Granite Counters, Kitchen Island, Kitchen/Family Room Combo, Stone Counters
Heating
- Central
Cooling
- Central Air
Appliances
- Included: Dishwasher, Disposal, Gas Range, Gas Water Heater, Microwave, Refrigerator
- Laundry: Washer Hookup, Gas Dryer Hookup, Inside, Laundry Room
Features
- Ceiling Fan(s), Cathedral Ceiling(s), Separate/Formal Dining Room, Granite Counters, High Ceilings, Open Floorplan, Pantry, Stone Counters, Recessed Lighting, Storage, Tile Counters, Bedroom on Main Level, Entrance Foyer, Primary Suite, Walk-In Closet(s)
- Flooring: Carpet, Tile, Vinyl
- Windows: Double Pane Windows, Garden Window(s), Screens, Skylight(s), Tinted Windows
- Has fireplace: Yes
- Fireplace features: Family Room, Gas, Primary Bedroom
- Common walls with other units/homes: No Common Walls
Interior area
- Total interior livable area: 2,640 sqft
Property
Parking
- Total spaces: 6
- Parking features: Concrete, Door-Multi, Direct Access, Driveway, Garage Faces Front, Garage, Garage Door Opener, Paved, RV Potential, RV Gated, RV Access/Parking
- Attached garage spaces: 3
- Uncovered spaces: 3
Features
- Levels: Two
- Stories: 2
- Entry location: 1
- Patio & porch: Concrete, Front Porch, Open, Patio, Porch
- Exterior features: Rain Gutters
- Has private pool: Yes
- Pool features: Gas Heat, Heated, In Ground, Private, Solar Heat, Salt Water
- Has spa: Yes
- Spa features: Heated, In Ground, Private, Solar Heat
- Fencing: Vinyl
- Has view: Yes
- View description: Hills, Neighborhood
Lot
- Size: 7,405 Square Feet
- Features: Back Yard, Front Yard, Landscaped
Details
- Additional structures: Shed(s)
- Parcel number: 376375010
- Zoning: R-1
- Special conditions: Standard
Construction
Type & style
- Home type: SingleFamily
- Property subtype: Single Family Residence
Materials
- Stucco
- Roof: Tile
Condition
- Turnkey
- New construction: No
- Year built: 1990
Utilities & green energy
- Sewer: Public Sewer
- Water: Public
- Utilities for property: Cable Connected, Electricity Connected, Natural Gas Connected, Phone Connected, Sewer Connected, Water Connected
Community & HOA
Community
- Features: Gutter(s), Street Lights, Sidewalks
- Security: Security System, Smoke Detector(s), Security Lights
Location
- Region: Wildomar
Financial & listing details
- Price per square foot: $275/sqft
- Tax assessed value: $445,279
- Annual tax amount: $4,721
- Date on market: 4/16/2025
- Cumulative days on market: 5 days
- Listing terms: Cash,Cash to New Loan,Conventional,FHA,VA Loan
- Inclusions: Refrigerator in kitchen, beverage refrigerator on patio, mirror on wall in family room, TV on patio, 2 garden sheds, some furnishings may be negotiable outside of escrow
- Road surface type: Paved
Price history
| Date | Event | Price |
|---|---|---|
| 5/27/2025 | Sold | $725,000+1.4%$275/sqft |
Source:  CRMLS #SW25065913 Report a problem CRMLS #SW25065913 Report a problem | ||
| 4/24/2025 | Pending sale | $714,999$271/sqft |
Source: CRMLS #SW25065913 Report a problem | ||
| 4/16/2025 | Listed for sale | $714,999+155.4%$271/sqft |
Source: CRMLS #SW25065913 Report a problem | ||
| 12/27/2002 | Sold | $280,000$106/sqft |
Source: Public Record Report a problem | ||
Public tax history
| Year | Property taxes | Tax assessment |
|---|---|---|
| 2025 | $4,721 +4.7% | $445,279 +2% |
| 2024 | $4,509 +1.3% | $436,549 +2% |
| 2023 | $4,450 +2% | $427,990 +2% |
| 2022 | $4,363 +2% | $419,599 +2% |
| 2021 | $4,278 +1% | $411,373 +1% |
| 2020 | $4,235 +2% | $407,156 +2% |
| 2019 | $4,152 -12.1% | $399,173 +2% |
| 2018 | $4,722 +2.2% | $391,347 +2% |
| 2017 | $4,622 | $383,675 +7.8% |
| 2016 | $4,622 +13.1% | $356,000 +6% |
| 2015 | $4,088 +0.4% | $336,000 -0.9% |
| 2014 | $4,073 | $339,000 +18.5% |
| 2013 | -- | $286,000 +11.7% |
| 2012 | -- | $256,000 +1.6% |
| 2011 | -- | $252,000 +7.2% |
| 2010 | -- | $235,000 -7.5% |
| 2009 | -- | $254,000 -17.7% |
| 2008 | -- | $308,624 +2% |
| 2007 | -- | $302,574 +2% |
| 2006 | -- | $296,642 +2% |
| 2005 | -- | $290,826 +3.9% |
| 2003 | -- | $279,900 +36.1% |
| 2002 | -- | $205,719 |
Find assessor info on the county website
Neighborhood: 92595
Nearby homes
- $573,0003 bd2 ba-- sqft23195 Twinflower Ave #00, Wildomar, CA 92595Off Market
- $597,5004 bd2 ba2.1k sqft23125 Twinflower Ave, Wildomar, CA 92595Off Market
- $556,7003 bd2 ba1.4k sqft23195 Twinflower Ave, Wildomar, CA 92595Off Market
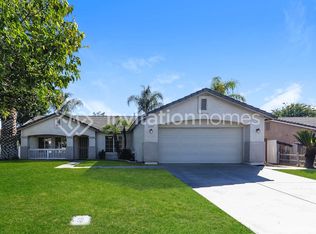
- $640,7004 bd2 ba2.4k sqft23105 Twinflower Ave, Wildomar, CA 92595Off Market
- $665,0004 bd3 ba2.8k sqft23126 Teil Glen Rd, Wildomar, CA 92595Sold
- $597,6004 bd2 ba1.7k sqft23138 Teil Glen Rd, Wildomar, CA 92595Off Market
- $648,1004 bd3 ba2.4k sqft23114 Teil Glen Rd, Wildomar, CA 92595Off Market
- $570,0003 bd2 ba1.6k sqft23095 Twinflower Ave, Wildomar, CA 92595Sold
Nearby schools
GreatSchools rating
- 6/10Donald Graham Elementary SchoolGrades: K-5Distance: 0.3 mi
- 4/10David A. Brown Middle SchoolGrades: 6-8Distance: 1.3 mi
- 5/10Elsinore High SchoolGrades: 9-12Distance: 2.1 mi
Schools provided by the listing agent
- Middle: David A Brown
- High: Elsinore
Source: CRMLS. This data may not be complete. We recommend contacting the local school district to confirm school assignments for this home.
Get a cash offer in 3 minutes
Find out how much your home could sell for in as little as 3 minutes with a no-obligation cash offer.
Estimated market value
$731,900
Get a cash offer in 3 minutes
Find out how much your home could sell for in as little as 3 minutes with a no-obligation cash offer.
Estimated market value
$731,900
- California
- Riverside County
- Wildomar
- 92595
- 23115 Twinflower Ave
Nearby cities
Nearby zip codes
Other Wildomar Topics
