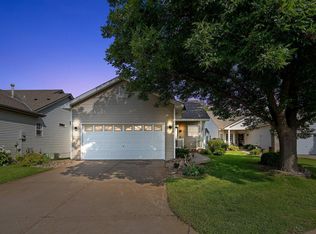
ONE LEVEL LIVING WITH PRIMARY BEDROOM & LAUNDRY "The Ponds Golf Course" Weight restriction for dogs is 45Lbs or less. This is the move-in-ready, low-maintenance home you’ve been waiting for. Meticulously cared for, this detached townhome offers peace of mind with all the big-ticket upgrades already completed: newer water softener, updated kitchen appliances, cedar deck, new shower is made of Onyx—a top-notch material that looks amazing and is super easy to clean, and beautiful outdoor living space. Inside, the open-concept design shines with a bright, spacious kitchen, granite countertops, stainless steel appliances, a gorgeous four-season sunroom, and the convenience of main-floor laundry. With 4 bedrooms and 3 baths, there’s room for everyone. Set along The Ponds Golf Course, the backyard feels like a private park thanks to a perfectly placed tree line—shielding you from stray golf balls while giving you serene view. The finished basement is built for entertaining, featuring a huge family room and abundant storage. And here’s the standout: custom double doors leading to a golf cart entrance, so you can store your cart right inside. Major Updates Already Done! NEW Roof (2023) • NEW Water Heater (2024) • NEW Deck & Railings. This is true turn-key living. Don’t miss your chance—homes like this don’t last!
Closed
$342,500
23116 Eidelweiss St, Saint Francis, MN 55070
4beds
2,700sqft
(TH) Detached
Built in 1997
5,227 Square Feet Lot
$345,400 Zestimate®
$127/sqft
$2,688 Estimated rent
Home value
$345,400
$318,000 - $373,000
$2,688/mo
Zestimate® history
Owner options
List your home for rent
$2,688/mo
Rent Zestimate®
Find your next renter with Zillow Rental Manager. Plus, with online applications, you can quickly screen prospective tenants – for free.
$2,688/mo
Rent Zestimate®
Refinance and save
$2,298/mo
Est. payment
Refinancing to a lower rate could help reduce your monthly payments and save thousands over the life of the loan.
$2,298/mo
Est. payment
Explore your selling options
Work with a Zillow partner agent
Leverage their expertise and Zillow's premium Showcase listings to get your home seen by more buyers.
Get startedList with your own agent
Get your home in front of millions of buyers by listing it on Zillow.
Learn how to do itSell it yourself
Take full control of how buyers see your home on Zillow by listing For Sale by Owner (FSBO).
List your homeWhat's special
Open-concept designAbundant storageGorgeous four-season sunroomNewer water softenerPerfectly placed tree lineStainless steel appliancesUpdated kitchen appliances
Zillow last checked:
Listing updated:
Listed by:
Kathy Tadych 612-840-7063,
Edina Realty, Inc.
Bought with:
Sara Rosengren
Brick & Banister Real Estate
Source: NorthstarMLS as distributed by MLS GRID,MLS#: 7029522
Facts & features
Interior
Bedrooms & bathrooms
- Bedrooms: 4
- Bathrooms: 3
- Full bathrooms: 1
- 3/4 bathrooms: 2
Bedroom
- Level: Main
- Area: 154 Square Feet
- Dimensions: 14x11
Bedroom 2
- Level: Main
- Area: 110 Square Feet
- Dimensions: 11x10
Bedroom 3
- Level: Lower
- Area: 168 Square Feet
- Dimensions: 14x12
Bedroom 4
- Level: Lower
- Area: 120 Square Feet
- Dimensions: 12x10
Deck
- Level: Main
- Area: 96 Square Feet
- Dimensions: 12x8
Dining room
- Level: Main
- Area: 99 Square Feet
- Dimensions: 11x9
Family room
- Level: Lower
- Area: 399.5 Square Feet
- Dimensions: 23.5x17
Kitchen
- Level: Main
- Area: 198 Square Feet
- Dimensions: 18x11
Laundry
- Level: Main
- Area: 48 Square Feet
- Dimensions: 8x6
Living room
- Level: Main
- Area: 368 Square Feet
- Dimensions: 23x16
Storage
- Level: Lower
- Area: 230 Square Feet
- Dimensions: 23x10
Sun room
- Level: Main
- Area: 132 Square Feet
- Dimensions: 12x11
Workshop
- Level: Lower
- Area: 169 Square Feet
- Dimensions: 13x13
Heating
- Forced Air
Cooling
- Central Air
Appliances
- Included: Dishwasher, Dryer, ENERGY STAR Qualified Appliances, Microwave, Range, Refrigerator, Stainless Steel Appliance(s), Washer, Water Softener Owned
- Laundry: Electric Dryer Hookup, In Hall, Laundry Room, Main Level
Features
- Basement: Daylight,Full,Storage Space,Sump Basket,Walk-Out Access
- Number of fireplaces: 2
- Fireplace features: Family Room, Gas, Living Room
Interior area
- Total structure area: 2,700
- Total interior livable area: 2,700 sqft
- Finished area above ground: 1,450
- Finished area below ground: 1,250
Property
Parking
- Total spaces: 2
- Parking features: Attached, Concrete, Garage Door Opener
- Attached garage spaces: 2
- Has uncovered spaces: Yes
- Details: Garage Dimensions (20x22)
Accessibility
- Accessibility features: Doors 36"+, Grab Bars In Bathroom, No Stairs External, Partially Wheelchair
Features
- Levels: One
- Stories: 1
- Patio & porch: Deck, Patio
Lot
- Size: 5,227 Square Feet
- Dimensions: 121 x 49
- Features: Tree Coverage - Light
Details
- Foundation area: 1413
- Parcel number: 333424310074
- Zoning description: Residential-Single Family
Construction
Type & style
- Home type: Townhouse
- Property subtype: (TH) Detached
Materials
- Block
- Roof: Age 8 Years or Less,Asphalt,Pitched
Condition
- New construction: No
- Year built: 1997
Utilities & green energy
- Electric: Circuit Breakers
- Gas: Natural Gas
- Sewer: City Sewer/Connected
- Water: City Water/Connected
Community & HOA
Community
- Subdivision: Fairway Crossing
HOA
- Has HOA: Yes
- Amenities included: In-Ground Sprinkler System
- Services included: Lawn Care, Other, Professional Mgmt, Sanitation, Snow Removal
- HOA fee: $157 monthly
- HOA name: Genesis Property Mgmt LLC
- HOA phone: 763-424-0300
Location
- Region: Saint Francis
Financial & listing details
- Price per square foot: $127/sqft
- Tax assessed value: $322,300
- Annual tax amount: $3,715
- Date on market: 3/3/2026
- Cumulative days on market: 85 days
- Road surface type: Paved
Price history
| Date | Event | Price |
|---|---|---|
| 4/23/2026 | Sold | $342,500-2.1%$127/sqft |
Source:  NorthstarMLS as distributed by MLS GRID #7029522 Report a problem NorthstarMLS as distributed by MLS GRID #7029522 Report a problem | ||
| 3/16/2026 | Pending sale | $349,900$130/sqft |
Source: NorthstarMLS as distributed by MLS GRID #7029522 Report a problem | ||
| 3/3/2026 | Listed for sale | $349,9000%$130/sqft |
Source: NorthstarMLS as distributed by MLS GRID #7029522 Report a problem | ||
| 3/3/2026 | Listing removed | $350,000$130/sqft |
Source: NorthstarMLS as distributed by MLS GRID #6825872 Report a problem | ||
| 2/9/2026 | Listed for sale | $350,000$130/sqft |
Source: NorthstarMLS as distributed by MLS GRID #6825872 Report a problem | ||
| 12/23/2025 | Listing removed | $350,000$130/sqft |
Source: NorthstarMLS as distributed by MLS GRID #6825872 Report a problem | ||
| 12/10/2025 | Listed for sale | $350,000+0%$130/sqft |
Source: NorthstarMLS as distributed by MLS GRID #6825872 Report a problem | ||
| 11/19/2025 | Listing removed | $349,900$130/sqft |
Source: NorthstarMLS as distributed by MLS GRID #6814633 Report a problem | ||
| 11/6/2025 | Listed for sale | $349,900$130/sqft |
Source: NorthstarMLS as distributed by MLS GRID #6814633 Report a problem | ||
| 11/3/2025 | Listing removed | $349,900$130/sqft |
Source: NorthstarMLS as distributed by MLS GRID #6799524 Report a problem | ||
| 10/10/2025 | Listed for sale | $349,900+64.3%$130/sqft |
Source: NorthstarMLS as distributed by MLS GRID #6799524 Report a problem | ||
| 11/15/2013 | Sold | $213,000+33.1%$79/sqft |
Source:  Lake Superior Area Realtors as distributed by MLS GRID #2094895 Report a problem Lake Superior Area Realtors as distributed by MLS GRID #2094895 Report a problem | ||
| 1/15/1999 | Sold | $160,000$59/sqft |
Source: Public Record Report a problem | ||
Public tax history
| Year | Property taxes | Tax assessment |
|---|---|---|
| 2025 | $3,343 +10.6% | $304,757 +0.4% |
| 2024 | $3,022 +7.2% | $303,449 +4.9% |
| 2023 | $2,818 +19.1% | $289,215 -1.5% |
| 2022 | $2,365 +2.8% | $293,575 +36.9% |
| 2021 | $2,301 -1.7% | $214,441 +0.8% |
| 2019 | $2,341 +0.7% | $212,700 -8.6% |
| 2018 | $2,326 -11.7% | $232,600 +7.1% |
| 2017 | $2,635 +11.6% | $217,100 +16.8% |
| 2016 | $2,360 -1.3% | $185,800 |
| 2015 | $2,392 +4.4% | $185,800 +20.6% |
| 2014 | $2,290 +5% | $154,000 |
| 2013 | $2,181 -3.5% | -- |
| 2012 | $2,261 +0.6% | -- |
| 2011 | $2,248 -6.3% | -- |
| 2010 | $2,398 +4.1% | -- |
| 2008 | $2,303 -3.9% | -- |
| 2007 | $2,397 -2.5% | -- |
| 2006 | $2,458 +14.4% | -- |
| 2005 | $2,148 +9.5% | -- |
| 2004 | $1,962 -0.4% | -- |
| 2003 | $1,970 +9.7% | -- |
| 2002 | $1,796 -8.1% | -- |
| 2001 | $1,953 | -- |
Find assessor info on the county website
Neighborhood: 55070
Nearby homes
- $363,1003 bd3 ba1.4k sqft23116 Eidelweiss St NW, Saint Francis, MN 55070Off Market
- $313,2002 bd3 ba2.3k sqft23110 Eidelweiss St NW, Saint Francis, MN 55070Off Market
- $334,3003 bd2 ba1.4k sqft23124 Eidelweiss St NW, Saint Francis, MN 55070Off Market
- $334,4004 bd3 ba1.3k sqft23104 Eidelweiss St NW, Saint Francis, MN 55070Off Market
- $2,0952 bd2 ba1.4k sqft23096 Eidelweiss St NW, Saint Francis, MN 55070For Rent
- $309,8002 bd2 ba1.4k sqft23121 Eidelweiss St NW, Saint Francis, MN 55070Off Market
- $329,2003 bd3 ba2.1k sqft23113 Eidelweiss St NW, Saint Francis, MN 55070Off Market
- $315,0004 bd3 ba2.8k sqft23127 Eidelweiss St NW, Saint Francis, MN 55070Sold
Nearby schools
GreatSchools rating
- 6/10East Bethel Community SchoolGrades: K-5Distance: 5 mi
- 5/10St. Francis Middle SchoolGrades: 6-8Distance: 1.2 mi
- 8/10St. Francis High SchoolGrades: 9-12Distance: 0.6 mi
Get a cash offer in 3 minutes
Find out how much your home could sell for in as little as 3 minutes with a no-obligation cash offer.
Estimated market value
$345,400
Get a cash offer in 3 minutes
Find out how much your home could sell for in as little as 3 minutes with a no-obligation cash offer.
Estimated market value
$345,400
- Minnesota
- Anoka County
- Saint Francis
- 55070
- 23116 Eidelweiss St
Nearby cities
Nearby zip codes
Other Saint Francis Topics
