Skip main navigation
Sold for $410,000
  • $410,000

    23116 Lilac St, California, MD 20619

    3beds
    2,554sqft
    Townhouse
    Built in 2008
    3,237 Square Feet Lot
    $411,500 Zestimate®
    $161/sqft
    $2,635 Estimated rent

    Home value

    $411,500

    $391,000 - $432,000

    $2,635/mo

    Zestimate® history
    Loading
    Loading...

    Owner options

    List your home for rent

    $2,635/mo

    Rent Zestimate®

    Find your next renter with Zillow Rental Manager. Plus, with online applications, you can quickly screen prospective tenants – for free.

    Learn more

    $2,635/mo

    Rent Zestimate®

    Refinance and save

    $2,567/mo

    Est. payment

    Refinancing to a lower rate could help reduce your monthly payments and save thousands over the life of the loan.

    See today's rates

    $2,567/mo

    Est. payment

    Explore your selling options

    Work with a Zillow partner agent

    Leverage their expertise and Zillow's premium Showcase listings to get your home seen by more buyers.

    Get started

    List with your own agent

    Get your home in front of millions of buyers by listing it on Zillow.

    Learn how to do it

    Sell it yourself

    Take full control of how buyers see your home on Zillow by listing For Sale by Owner (FSBO).

    List your home

    What's special

    Cozy gas fireplaceTwo walk-in closetsFully renovated spa-inspired bathroomLight-filled main levelModern backlit mirrorsGlass showerHardwood floors throughout
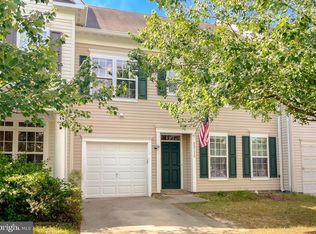
    Welcome to this rare 30-foot-wide end-unit townhome offering the space, upgrades, and lifestyle today’s buyers are searching for. Ideally located just minutes from shopping, dining, waterfront recreation, and only 15 minutes to Naval Air Station Patuxent River, this home blends convenience with comfort. The light-filled main level features hardwood floors throughout, a formal dining area, and a spacious family room with a cozy gas fireplace, all flowing into an open kitchen with granite countertops, stainless steel appliances, a gas stove, and an oversized island—perfect for entertaining. Upstairs, you’ll find three generously sized bedrooms, including a standout primary suite with two walk-in closets and a fully renovated spa-inspired bathroom featuring a soaking tub, glass shower, dual vanities, and modern backlit mirrors. The top-level loft with its own full bath offers flexible space for a guest suite, office, or gym. As an end unit, enjoy added privacy and outdoor space—plus peace of mind with a newer roof, HVAC, A/C, and water heater. Community amenities include a pool, tennis courts, clubhouse, and walking paths. ✨ Spacious, upgraded, and ideally located—this home truly stands out. Come take a tour of your new home.

    Zillow last checked:

    Listing updated:

    Listed by:

    Sharyn Ahmad 301-636-0234,

    RE/MAX Realty Group

    Bought with:

    Terri Hamrick, 5005572

    O'Brien Realty ERA Powered

    Source: Bright MLS,MLS#: MDSM2030082MLS Logo

    Facts & features

    Interior

    Bedrooms & bathrooms
    • Bedrooms: 3
    • Bathrooms: 4
    • Full bathrooms: 3
    • 1/2 bathrooms: 1
    • Main level bathrooms: 4
    • Main level bedrooms: 3
    Basement
    • Area: 0
    Heating
    • Heat Pump, Natural Gas
    Cooling
    • Other, Electric
    Appliances
    • Included: Microwave, Oven, Oven/Range - Gas, Refrigerator, Washer, Dryer, Water Dispenser, Gas Water Heater
    • Laundry: Upper Level
    Features
    • Breakfast Area, Butlers Pantry, Ceiling Fan(s), Combination Dining/Living, Open Floorplan, Kitchen Island, Primary Bath(s), Walk-In Closet(s)
    • Flooring: Carpet, Ceramic Tile, Hardwood, Vinyl, Wood
    • Has basement: No
    • Number of fireplaces: 1
    • Fireplace features: Gas/Propane, Mantel(s)
    Interior area
    • Total structure area: 2,554
    • Total interior livable area: 2,554 sqft
    • Finished area above ground: 2,554
    • Finished area below ground: 0

    Property

    Parking
    • Total spaces: 2
    • Parking features: Garage Faces Front, Concrete, Attached, Driveway
    • Attached garage spaces: 1
    • Uncovered spaces: 1
    Accessibility
    • Accessibility features: None
    Features
    • Levels: Three
    • Stories: 3
    • Patio & porch: Patio
    • Pool features: Community
    Lot
    • Size: 3,237 sqft
    Details
    • Additional structures: Above Grade, Below Grade
    • Parcel number: 1903080218
    • Zoning: RL
    • Special conditions: Standard

    Construction

    Type & style
    • Home type: Townhouse
    • Architectural style: Colonial
    • Property subtype: Townhouse
    Materials
    • Shingle Siding, Vinyl Siding
    • Foundation: Slab
    • Roof: Architectural Shingle
    Condition
    • Excellent
    • New construction: No
    • Year built: 2008

    Utilities & green energy

    • Sewer: Public Sewer
    • Water: Public
    • Utilities for property: Natural Gas Available, Water Available, Electricity Available

    Community & neighborhood

    Security
    • Security features: Fire Sprinkler System
    Community
    • Community features: Pool
    Location
    • Region: California
    • Subdivision: Primrose Park At Wildewood

    HOA & financial

    HOA
    • Has HOA: Yes
    • HOA fee: $118 monthly
    • Amenities included: Common Grounds, Pool, Picnic Area, Party Room
    • Services included: Snow Removal, Recreation Facility, Common Area Maintenance

    Other

    Other facts
    • Listing agreement: Exclusive Right To Sell
    • Ownership: Fee Simple

    Price history

    DateEventPrice
    5/21/2026Sold$410,000$161/sqft
    Source: Bright MLS #MDSM2030082 Report a problem
    4/17/2026Contingent$410,000$161/sqft
    Source: Bright MLS #MDSM2030082 Report a problem
    4/11/2026Listed for sale$410,000+23.5%$161/sqft
    Source: Bright MLS #MDSM2030082 Report a problem
    11/30/2012Listing removed$1,800$1/sqft
    Source: O'Brien Realty #SM7949928 Report a problem
    11/7/2012Price change$1,800-5.3%$1/sqft
    Source: O'Brien Realty #SM7949928 Report a problem
    10/20/2012Listed for rent$1,900$1/sqft
    Source: O'Brien Realty #SM7949928 Report a problem
    9/26/2008Sold$331,868$130/sqft
    Source: Public Record Report a problem

    Public tax history

    YearProperty taxesTax assessment
    2025$3,299 +13.9%$318,400 +5.5%
    2024$2,898 +5.8%$301,933 +5.8%
    2023$2,740 +6.1%$285,467 +6.1%
    2022$2,582 +0.9%$269,000 +0.9%
    2021$2,558 +0.9%$266,500 +0.9%
    2020$2,534 +1%$264,000 +1%
    2019$2,510 +0.6%$261,500 +0.6%
    2018$2,495 -0.3%$259,933 +0.6%
    2017$2,504 -8.1%$258,367 +0.6%
    2016$2,725 $256,800
    2015$2,725 $256,800
    2014$2,725 $256,800 -1.9%
    2013-- $261,800
    2012-- $261,800
    2011-- $261,800 -14.5%
    2010-- $306,090 +3.5%
    2009-- $295,740

    Find assessor info on the county website

    Neighborhood: 20619

    Nearby schools

    GreatSchools rating
    Schools provided by the listing agent
    • High: Leonardtown
    • District: St. Marys County Public Schools

    Source: Bright MLS. This data may not be complete. We recommend contacting the local school district to confirm school assignments for this home.

    Get a cash offer in 3 minutes
    Find out how much your home could sell for in as little as 3 minutes with a no-obligation cash offer.
    Estimated market value
    $411,500
    Get a cash offer in 3 minutes
    Find out how much your home could sell for in as little as 3 minutes with a no-obligation cash offer.
    Estimated market value
    $411,500