A Front-Row Seat to the 12th Fairway — Golf, Water, and Mountain Views in Every Direction.
Step into timeless sophistication with this exquisitely reimagined Encanto Model residence. Complemented by a private 247-square-foot detached Casita. Offering a total of four bedrooms and three baths across 2,390 square feet, this exceptional property is perfectly positioned along the iconic 12th fairway of the Corte Bella Country Club where panoramic golf course, mountain, and waterfront vistas steal the show.
Every inch of this home was meticulously renovated between 2018-2020 with high-end finishes, thoughtful upgrades, and an emphasis on modern elegance. As you enter through the stylish gated courtyard, you're greeted by a custom hand-painted wall mural, intricate mosaic tile artwork, tailored awnings, a soothing water feature, and elegant French doors that open directly from the kitchen.
The grand entry sets the tone with a striking wrought iron glass door, statement chandelier, and crown molding that continues from the home's interior out to the courtyard and the expansive back patio. New tile flooring (2019) spans the great room, kitchen, dining area, laundry space, and guest bathroom, while Godfrey Hirst carpet lends warmth and sophistication to the primary and secondary bedrooms.
The gourmet kitchen has been fully redesigned with a massive American Cherry butcher block island, glass tile backsplash, rain glass cabinetry, and a sleek Adorne Collection lighting and power system. Custom plumbing, designer fixtures, and premium appliances make this space as functional as it is stunning.
The primary suite is a luxurious sanctuary, boasting a redesigned bathroom complete with a spacious tiled walk-in shower, freestanding soaking tub, upgraded lighting and plumbing, custom cabinetry with pull-out shelving, and a walk-in closet finished with Couristan patterned carpet. The guest bathroom has also been elegantly updated with a tiled shower, glass doors, upgraded fixtures, and a chic vanity and mirror. The Casita bath mirrors the same refined upgrades.
Out back, enjoy your own private resort: A premium lot with an extended pergola, built-in BBQ with bar seating, electric heater, recessed lighting, retractable awning with new canvas, and a sparkling poolall designed to maximize comfort and take in the show stopping views.
Additional upgrades include:
Epoxy flooring in garage (2025)
New HVAC systems (2019).
High-capacity hot water heater (2020).
Professional landscaping, upgraded irrigation systems, and landscape lighting.
Pool drained, cleaned, and updated in 2025
Every feature of this home has been curated for both style and substance. Now available, this is a rare opportunity to own a one-of-a-kind residence in the exclusive, guard-gated community of Corte Bella Country Club.
Sold for $812,000
Zillow last checked:
Listing updated:
Bought with:
Vonnie Bayard, SA679281000
HomeSmart
Source: ARMLS,MLS#: 6901003
Price history
| Date | Event | Price |
|---|---|---|
| 10/29/2025 | Sold | $812,000-1%$340/sqft |
Source:  ARMLS #6901003 Report a problem ARMLS #6901003 Report a problem | ||
| 10/14/2025 | Pending sale | $819,900$343/sqft |
Source: ARMLS #6901003 Report a problem | ||
| 8/17/2025 | Price change | $819,900-1.2%$343/sqft |
Source: ARMLS #6901003 Report a problem | ||
| 8/11/2025 | Price change | $829,900-1.8%$347/sqft |
Source: ARMLS #6901003 Report a problem | ||
| 8/3/2025 | Listed for sale | $845,000+4%$354/sqft |
Source: ARMLS #6901003 Report a problem | ||
| 4/24/2025 | Sold | $812,175-2%$340/sqft |
Source: ARMLS #6833924 Report a problem | ||
| 4/14/2025 | Pending sale | $829,000$347/sqft |
Source: ARMLS #6833924 Report a problem | ||
| 3/12/2025 | Listed for sale | $829,000+95.1%$347/sqft |
Source: ARMLS #6833924 Report a problem | ||
| 4/17/2014 | Sold | $425,000-7.1%$178/sqft |
Source: Public Record Report a problem | ||
| 4/2/2007 | Sold | $457,688$192/sqft |
Source: Public Record Report a problem | ||
Nearby homes
- $833,9003 bd2 ba3k sqft13147 W Sola Ct, Sun City West, AZ 85375Off Market

- $630,500-- bd2 ba2k sqft23122 N Del Monte Dr, Sun City West, AZ 85375Off Market
- $765,0004 bd3 ba2.6k sqft23206 N Del Monte Dr, Sun City West, AZ 85375Sold
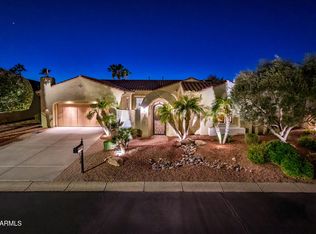
- $628,600-- bd4 ba2.9k sqft13179 W Figueroa Dr, Sun City West, AZ 85375Off Market


Get pre-qualified for a loan
At Zillow Home Loans, we can pre-qualify you in as little as 5 minutes with no impact to your credit score.An equal housing lender. NMLS #10287.
