Skip main navigation
Sold for $268,000
  • $268,000

    23117 Lindale Ave, Pt Charlotte, FL 33954

    3beds
    1,955sqft
    Single Family Residence
    Built in 1992
    10,000 Square Feet Lot
    $266,200 Zestimate®
    $137/sqft
    $2,212 Estimated rent

    Home value

    $266,200

    $240,000 - $295,000

    $2,212/mo

    Zestimate® history
    Loading
    Loading...

    Owner options

    List your home for rent

    $2,212/mo

    Rent Zestimate®

    Find your next renter with Zillow Rental Manager. Plus, with online applications, you can quickly screen prospective tenants – for free.

    Learn more

    $2,212/mo

    Rent Zestimate®

    Refinance and save

    $1,827/mo

    Est. payment

    Refinancing to a lower rate could help reduce your monthly payments and save thousands over the life of the loan.

    See today's rates

    $1,827/mo

    Est. payment

    Explore your selling options

    Work with a Zillow partner agent

    Leverage their expertise and Zillow's premium Showcase listings to get your home seen by more buyers.

    Get started

    List with your own agent

    Get your home in front of millions of buyers by listing it on Zillow.

    Learn how to do it

    Sell it yourself

    Take full control of how buyers see your home on Zillow by listing For Sale by Owner (FSBO).

    List your home

    What's special

    Screened lanaiBreakfast barPlentiful cabinetryAbundant natural lightExpansive backyardCharming curb appealVaulted ceilings
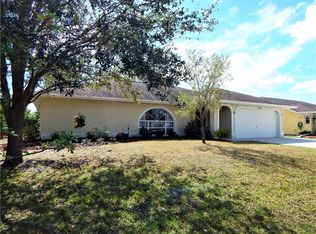
    Owned and lovingly maintained by the original owners for over 30 years, this 3 bedroom, 2 bathroom home offers nearly 2,000 square feet of living space along with valuable updates including a new roof (2023) and updated windows (2020). Inside, vaulted ceilings and abundant natural light create an open and welcoming feel, with multiple living areas that make it easy to relax or entertain. The kitchen features plentiful cabinetry, generous counter space, and a breakfast bar that overlooks the dining and family rooms. The private primary suite offers dual vanities, a walk-in shower, and a tub/shower combo, while two additional bedrooms and a guest bath with lanai access provide the perfect setup for family or visitors. Step outside to the screened lanai and enjoy peaceful views of the expansive backyard, with plenty of space for a pool, gardening, or pets. A 2-car garage, mature landscaping, and charming curb appeal complete this well-cared-for property. Conveniently located in a quiet Port Charlotte neighborhood, you’ll be close to shopping, dining, golf, parks, and just a short drive to historic downtown Punta Gorda and the world-famous Gulf beaches. **THIS PROPERTY QUALIFIES FOR A 1% LENDER INCENTIVE IF USING PREFERRED LENDER. INQUIRE FOR MORE DETAILS.**

    Zillow last checked:

    Listing updated:

    Listed by:

    Toni Zarghami 941-248-2147,

    KW COASTAL LIVING III 941-900-4151

    Bought with:

    Karen Brock, 3449119

    EXP REALTY LLC

    Source: Stellar MLS,MLS#: A4662524MLS LogoOriginating MLS: Sarasota - Manatee

    Facts & features

    Interior

    Bedrooms & bathrooms
    • Bedrooms: 3
    • Bathrooms: 2
    • Full bathrooms: 2
    Primary bedroom
    • Features: Ceiling Fan(s), Walk-In Closet(s)
    • Level: First
    • Area: 280 Square Feet
    • Dimensions: 14x20
    Bedroom 2
    • Features: Ceiling Fan(s), Walk-In Closet(s)
    • Level: First
    • Area: 132 Square Feet
    • Dimensions: 11x12
    Bedroom 3
    • Features: Ceiling Fan(s), Walk-In Closet(s)
    • Level: First
    • Area: 130 Square Feet
    • Dimensions: 10x13
    Primary bathroom
    • Features: En Suite Bathroom, Tub with Separate Shower Stall, Water Closet/Priv Toilet
    • Level: First
    • Area: 96 Square Feet
    • Dimensions: 8x12
    Bathroom 2
    • Features: Tub with Separate Shower Stall
    • Level: First
    • Area: 63 Square Feet
    • Dimensions: 7x9
    Balcony porch lanai
    • Level: First
    Dining room
    • Level: First
    • Area: 110 Square Feet
    • Dimensions: 10x11
    Family room
    • Features: Ceiling Fan(s)
    • Level: First
    • Area: 336 Square Feet
    • Dimensions: 14x24
    Foyer
    • Level: First
    • Area: 84 Square Feet
    • Dimensions: 7x12
    Kitchen
    • Features: Breakfast Bar
    • Level: First
    • Area: 99 Square Feet
    • Dimensions: 9x11
    Laundry
    • Level: First
    Living room
    • Features: Ceiling Fan(s)
    • Level: First
    • Area: 208 Square Feet
    • Dimensions: 13x16
    Heating
    • Central, Electric
    Cooling
    • Central Air
    Appliances
    • Included: Dishwasher, Dryer, Range, Refrigerator, Washer
    • Laundry: Inside, Laundry Room
    Features
    • Cathedral Ceiling(s), Ceiling Fan(s), Eating Space In Kitchen, High Ceilings, Kitchen/Family Room Combo, L Dining, Open Floorplan, Solid Surface Counters, Split Bedroom, Thermostat, Walk-In Closet(s)
    • Flooring: Carpet, Laminate, Tile
    • Doors: Sliding Doors
    • Windows: Window Treatments
    • Has fireplace: No
    Interior area
    • Total structure area: 2,745
    • Total interior livable area: 1,955 sqft

    Property

    Parking
    • Total spaces: 2
    • Parking features: Driveway, Garage Door Opener
    • Attached garage spaces: 2
    • Has uncovered spaces: Yes
    Features
    • Levels: One
    • Stories: 1
    • Patio & porch: Front Porch, Patio, Screened
    • Exterior features: Lighting, Private Mailbox, Rain Gutters
    • Has view: Yes
    • View description: Trees/Woods
    Lot
    • Size: 10,000 Square Feet
    • Dimensions: 80 x 125
    • Features: Cleared, In County, Landscaped
    • Residential vegetation: Trees/Landscaped
    Details
    • Parcel number: 402201157007
    • Zoning: RSF3.5
    • Special conditions: None

    Construction

    Type & style
    • Home type: SingleFamily
    • Property subtype: Single Family Residence
    Materials
    • Block, Stucco
    • Foundation: Slab
    • Roof: Shingle
    Condition
    • New construction: No
    • Year built: 1992

    Utilities & green energy

    • Sewer: Private Sewer
    • Water: Public
    • Utilities for property: BB/HS Internet Available, Cable Available, Electricity Available, Public, Sewer Available, Water Available

    Community & HOA

    Community
    • Security: Smoke Detector(s)
    • Pet fee: $0 monthly
    • Subdivision: PORT CHARLOTTE SEC 015
    HOA
    • Has HOA: No
    Location
    • Region: Pt Charlotte

    Financial & listing details

    • Price per square foot: $137/sqft
    • Tax assessed value: $286,862
    • Annual tax amount: $2,102
    • Date on market: 9/29/2025
    • Cumulative days on market: 102 days
    • Listing terms: Cash,Conventional
    • Ownership: Fee Simple
    • Total actual rent: 0
    • Electric utility on property: Yes
    • Road surface type: Paved

    Price history

    DateEventPrice
    2/11/2026Sold$268,000+7.2%$137/sqft
    Source: Stellar MLS #A4662524 Report a problem
    1/10/2026Pending sale$250,000$128/sqft
    Source: Stellar MLS #A4662524 Report a problem
    1/8/2026Price change$250,000-16.6%$128/sqft
    Source: Stellar MLS #A4662524 Report a problem
    12/1/2025Price change$299,900-7.7%$153/sqft
    Source: Stellar MLS #A4662524 Report a problem
    9/29/2025Listed for sale$325,000$166/sqft
    Source: Stellar MLS #A4662524 Report a problem

    Public tax history

    YearProperty taxesTax assessment
    2025$2,152 +2.3%$136,671 +2.9%
    2024$2,103 +2.3%$132,819 +3%
    2023$2,055 +1%$128,950 +3%
    2022$2,035 +0.7%$125,194 +3%
    2021$2,020 +2.5%$121,548 +1.4%
    2020$1,971 +4.8%$119,870 +2.3%
    2019$1,882 +9.1%$117,175 +1.9%
    2018$1,725 +45.2%$114,990 +2.1%
    2017$1,188 +1.3%$112,625 +2.1%
    2016$1,173 -1%$110,309 +0.7%
    2015$1,185 +0.5%$109,542 +0.8%
    2014$1,179 +0.8%$108,673 +2.4%
    2013$1,170 +3.2%$106,176 -8.9%
    2012$1,133 -12.6%$116,538
    2011$1,296 -5.6%$116,538 -2.3%
    2010$1,373 +11.7%$119,253 +2.7%
    2009$1,230 $116,118 +5.7%
    2007-- $109,876
    2006-- $109,876 +6.1%
    2005-- $103,569 +1.9%
    2004-- $101,638
    2003-- $101,638 +2.4%
    2002$1,525 +2.9%$99,256 +1.6%
    2001$1,482 +4.9%$97,693 +3%
    2000$1,413 $94,848
    Find assessor info on the county website

    Neighborhood: 33954

    Nearby schools

    GreatSchools rating
    Schools provided by the listing agent
    • Elementary: Kingsway
    • Middle: Port Charlotte Middle
    • High: Port Charlotte High

    Source: Stellar MLS. This data may not be complete. We recommend contacting the local school district to confirm school assignments for this home.

    Get a cash offer in 3 minutes
    Find out how much your home could sell for in as little as 3 minutes with a no-obligation cash offer.
    Estimated market value
    $266,200
    Get a cash offer in 3 minutes
    Find out how much your home could sell for in as little as 3 minutes with a no-obligation cash offer.
    Estimated market value
    $266,200