OFFER DEADLINE 8/19/2025 AT 6:00PM. NO SHOWING AFTER 3:00PM ON 8/19/25. Welcome to luxury living in this must see designer showplace situated in the highly sought after Mission Valley development, conveniently located just minutes from Partridge Creek's upscale shopping and the M-59 Golden Corridor's many shops, restaurants and local amenities. This quality built, end unit ranch style condo's notable features include: 2 story foyer with an open stairway leading to a spacious loft overlooking the great room, complete with a soaring cathedral ceiling, circle top window that offers plenty of natural light, gas fireplace with custom wood surround and mantle, new gourmet kitchen with high-end cabinetry, counter tops, custom glass backsplash and stainless steel appliances, cozy dining room with a large bay window overlooking an open green space, attractive partially covered, multi-level deck leading to lower level brick paver patio offering plenty of outdoor entertaining and living space, spacious primary bedroom suite with a cathedral ceiling, walk-in closet, en suite primary bath with soaking tub, walk-in shower and wide vanity with dual sinks. Additional features include: new laundry room with custom cabinetry, newer furnace and air conditioner, vinyl replacement windows, beautiful hardwood flooring, crown molding and recessed lighting. The finished lower lever features a large family room, full bathroom, office and den with daylight windows (could be used as bedrooms with egress windows installed), workshop/utility room and two walk-in storage closets. Occupancy could be less than 30 days. All appliances included. Excluded items include: kitchen wall clock, mini refrigerator, freezer and free standing shelving.
Sold for $360,000
$360,000
23117 Mission Valley N, Macomb, MI 48042
2beds
3,011sqft
Condominium
Built in 1995
-- sqft lot
$357,000 Zestimate®
$120/sqft
$2,882 Estimated rent
Home value
$357,000
$328,000 - $386,000
$2,882/mo
Zestimate® history
Owner options
List your home for rent
$2,882/mo
Rent Zestimate®
Find your next renter with Zillow Rental Manager. Plus, with online applications, you can quickly screen prospective tenants – for free.
$2,882/mo
Rent Zestimate®
Refinance and save
$2,737/mo
Est. payment
Refinancing to a lower rate could help reduce your monthly payments and save thousands over the life of the loan.
$2,737/mo
Est. payment
Explore your selling options
Work with a Zillow partner agent
Leverage their expertise and Zillow's premium Showcase listings to get your home seen by more buyers.
Get startedList with your own agent
Get your home in front of millions of buyers by listing it on Zillow.
Learn how to do itSell it yourself
Take full control of how buyers see your home on Zillow by listing For Sale by Owner (FSBO).
List your homeWhat's special
Gas fireplaceSpacious loftOffice and denCrown moldingPartially covered multi-level deckWalk-in showerWalk-in storage closets
Zillow last checked:
Listing updated:
Listed by:
Steven P Scavone 586-416-4160,
Shorepointe Real Estate Assoc., Inc.
Bought with:
Lianna Judnick, 6506048331
Arterra Realty Michigan LLC
Source: MiRealSource,MLS#: 50185174 Originating MLS: MiRealSource
Originating MLS: MiRealSourceFacts & features
Interior
Bedrooms & bathrooms
- Bedrooms: 2
- Bathrooms: 3
- Full bathrooms: 3
- Main level bathrooms: 2
- Main level bedrooms: 2
Rooms
- Room types: Family Room, Bedroom, Laundry, Master Bedroom, Great Room, Loft, Workshop, Master Bathroom, Basement Full Bath, Bathroom
Primary bedroom
- Level: First
Bedroom 1
- Features: Carpet
- Level: Main
- Area: 224
- Dimensions: 16 x 14
Bedroom 2
- Features: Carpet
- Level: Main
- Area: 132
- Dimensions: 12 x 11
Bathroom 1
- Features: Ceramic
- Level: Main
- Area: 130
- Dimensions: 13 x 10
Bathroom 2
- Features: Ceramic
- Level: Main
- Area: 55
- Dimensions: 11 x 5
Bathroom 3
- Features: Ceramic
- Level: Lower
- Area: 54
- Dimensions: 9 x 6
Dining room
- Features: Wood
- Level: Main
- Area: 77
- Dimensions: 11 x 7
Family room
- Features: Carpet
- Level: Lower
- Area: 348
- Dimensions: 29 x 12
Great room
- Level: Main
- Area: 336
- Dimensions: 24 x 14
Kitchen
- Features: Wood
- Level: Main
- Area: 132
- Dimensions: 12 x 11
Office
- Level: Lower
- Area: 196
- Dimensions: 14 x 14
Heating
- Forced Air, Natural Gas
Cooling
- Central Air
Appliances
- Included: Dishwasher, Disposal, Dryer, Humidifier, Microwave, Range/Oven, Refrigerator, Washer, Gas Water Heater
- Laundry: First Floor Laundry, Main Level
Features
- Interior Balcony, Cathedral/Vaulted Ceiling, Sump Pump, Walk-In Closet(s)
- Flooring: Ceramic Tile, Hardwood, Carpet, Wood, Vinyl
- Windows: Bay Window(s), Window Treatments
- Basement: Finished,Concrete,Sump Pump
- Number of fireplaces: 1
- Fireplace features: Gas, Great Room
- Common walls with other units/homes: End Unit
Interior area
- Total structure area: 3,290
- Total interior livable area: 3,011 sqft
- Finished area above ground: 1,811
- Finished area below ground: 1,200
Property
Parking
- Total spaces: 2
- Parking features: Garage, Attached, Garage Door Opener
- Attached garage spaces: 2
Features
- Patio & porch: Deck, Patio, Porch
- Exterior features: Lawn Sprinkler
Details
- Parcel number: 200825353045
- Special conditions: Private
Construction
Type & style
- Home type: Condo
- Architectural style: Ranch
- Property subtype: Condominium
Materials
- Brick, Vinyl Siding
- Foundation: Basement, Concrete Perimeter
Condition
- Year built: 1995
Utilities & green energy
- Electric: 100 Amp Service
- Sewer: Public Sanitary
- Water: Public
- Utilities for property: Electricity Connected, Natural Gas Connected, Sewer Connected, Water Connected
Community & HOA
Community
- Subdivision: Mission Valley Mccp #458
HOA
- Has HOA: Yes
- Amenities included: Maintenance Grounds
- Services included: Maintenance Grounds, Snow Removal
- HOA fee: $250 monthly
- HOA name: Mission Valley - Association Management, Inc.
- HOA phone: 586-739-6001
Location
- Region: Macomb
Financial & listing details
- Price per square foot: $120/sqft
- Tax assessed value: $316,800
- Annual tax amount: $3,113
- Date on market: 8/14/2025
- Cumulative days on market: 12 days
- Listing agreement: Exclusive Right To Sell
- Listing terms: Cash,Conventional
- Road surface type: Paved
Price history
| Date | Event | Price |
|---|---|---|
| 9/10/2025 | Sold | $360,000+4.4%$120/sqft |
Source:  MiRealSource #50185174 Report a problem MiRealSource #50185174 Report a problem | ||
| 8/26/2025 | Pending sale | $344,900$115/sqft |
Source: MiRealSource #50185174 Report a problem | ||
| 8/14/2025 | Listed for sale | $344,900+81.5%$115/sqft |
Source: MiRealSource #50185174 Report a problem | ||
| 11/19/1997 | Sold | $190,000$63/sqft |
Source: Public Record Report a problem | ||
Public tax history
| Year | Property taxes | Tax assessment |
|---|---|---|
| 2026 | $3,105 +2.6% | $158,400 +5.6% |
| 2025 | $3,027 +4.8% | $150,000 +1% |
| 2024 | $2,888 +5.2% | $148,500 +7.5% |
| 2023 | $2,745 +2.8% | $138,200 +14.2% |
| 2022 | $2,670 +0.1% | $121,000 +0.3% |
| 2021 | $2,667 | $120,600 +2.7% |
| 2020 | $2,667 +8.2% | $117,400 +1% |
| 2019 | $2,464 +4.2% | $116,200 +2.9% |
| 2018 | $2,363 +7.1% | $112,900 +11.2% |
| 2017 | $2,207 | $101,560 |
| 2016 | $2,207 | $101,560 +5.5% |
| 2015 | $2,207 | $96,290 +25.6% |
| 2011 | -- | $76,690 -26.7% |
| 2009 | -- | $104,590 +26.6% |
| 2001 | $2,101 +1.6% | $82,630 +3.2% |
| 2000 | $2,067 | $80,070 |
Find assessor info on the county website
Neighborhood: 48042
Nearby homes
- $230,0003 bd1 ba1.2k sqft47320 North Ave, Macomb, MI 48042Sold
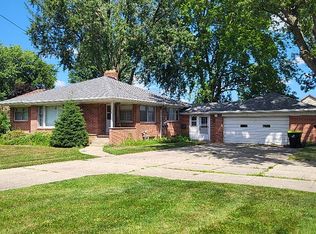
- $199,700-- bd-- ba-- sqft23186 Mission Vly N, Macomb, MI 48042Off Market
- $435,3003 bd4 ba-- sqft23100 Hidden Creek Dr, Macomb, MI 48042Off Market
- $409,0003 bd4 ba1.8k sqft47332 North Ave, Macomb, MI 48042Off Market
- $330,0002 bd3 ba2.8k sqft47216 Mission Valley E, Macomb, MI 48042Sold
- $455,3001 bd2 ba-- sqft47299 Scottsdale Dr, Macomb, MI 48042Off Market
- $352,0003 bd3 ba3.1k sqft47213 Mission Valley W #5, Macomb, MI 48042Sold
- $515,9004 bd3 ba3.3k sqft23128 Hidden Creek Dr, Macomb, MI 48042Off Market
Nearby schools
GreatSchools rating
- 7/10Atwood Elementary SchoolGrades: K-5Distance: 0.9 mi
- 6/10L'anse Creuse Middle School - NorthGrades: 6-8Distance: 0.7 mi
- 8/10L'anse Creuse High School - NorthGrades: 9-12Distance: 0.6 mi
Schools provided by the listing agent
- District: L'anse Creuse Public Schools
Source: MiRealSource. This data may not be complete. We recommend contacting the local school district to confirm school assignments for this home.
Get a cash offer in 3 minutes
Find out how much your home could sell for in as little as 3 minutes with a no-obligation cash offer.
Estimated market value
$357,000
Get a cash offer in 3 minutes
Find out how much your home could sell for in as little as 3 minutes with a no-obligation cash offer.
Estimated market value
$357,000
- Michigan
- Macomb County
- Macomb
- 48042
- 23117 Mission Valley N
