Located in The Lakelands of Plainfield, a double-width deck provides sweeping panoramic views of the lakefront-Highly sought after, and rarely available. While the view from the rear of the home is its selling point, the home offers so much more on the inside! The main level features a dramatic living room with vaulted ceilings and full-height windows framing the lake to perfection. A formal dining area with floor to ceiling water views, transitions to a designer kitchen with quartz countertops, white cabinetry, farmhouse sink, and stainless steel appliances. The breakfast nook provides versatility for casual dining or expanded storage. A discreetly placed laundry room and guest bath with pocket door complete this level. Upstairs, a loft space overlooks the living room and offers an ideal setting for an office or lounge. The primary suite is a retreat with expansive lake views, a generous walk-in closet, and a spa-inspired bath with jet tub, dual vanities, and separate shower. A second bedroom and well-appointed full bath provide comfort and privacy for guests. The walkout lower level extends the home's living space with a custom wet bar, spacious recreation room, and French doors leading to a private bedroom with full bath and walk-in closet. Large windows continue to capture the lakefront setting. An oversized two-car garage with concrete driveway enhances convenience. Recent updates include new HVAC system (2025) New windows on the 2nd floor (2024) New Garage door (2024) Upgraded countertops in the kitchen (2024) and fresh paint throughout (2025) Centrally located in Plainfield, this home combines refined design with the rare opportunity for true waterfront living! ________________________________________
Closed
$600,000
23118 Lacroix Ln, Plainfield, IL 60544
3beds
2,751sqft
Townhouse, Single Family Residence
Built in 1992
-- sqft lot
$606,000 Zestimate®
$218/sqft
$3,418 Estimated rent
Home value
$606,000
$558,000 - $654,000
$3,418/mo
Zestimate® history
Owner options
List your home for rent
$3,418/mo
Rent Zestimate®
Find your next renter with Zillow Rental Manager. Plus, with online applications, you can quickly screen prospective tenants – for free.
$3,418/mo
Rent Zestimate®
Refinance and save
$4,890/mo
Est. payment
Refinancing to a lower rate could help reduce your monthly payments and save thousands over the life of the loan.
$4,890/mo
Est. payment
Explore your selling options
Work with a Zillow partner agent
Leverage their expertise and Zillow's premium Showcase listings to get your home seen by more buyers.
Get startedList with your own agent
Get your home in front of millions of buyers by listing it on Zillow.
Learn how to do itSell it yourself
Take full control of how buyers see your home on Zillow by listing For Sale by Owner (FSBO).
List your homeWhat's special
Zillow last checked:
Listing updated:
Listed by:
Vicki Tyne, ABR,CSC,SRS 815-341-7696,
Baird & Warner Real Estate
Bought with:
Lisa Byrne, CSC
Baird & Warner
Source: MRED as distributed by MLS GRID,MLS#: 12479713
Facts & features
Interior
Bedrooms & bathrooms
- Bedrooms: 3
- Bathrooms: 4
- Full bathrooms: 3
- 1/2 bathrooms: 1
Rooms
- Room types: Loft, Foyer, Utility Room-Lower Level
Primary bedroom
- Features: Flooring (Carpet), Bathroom (Full)
- Level: Second
- Area: 405 Square Feet
- Dimensions: 15X27
Bedroom 2
- Features: Flooring (Carpet)
- Level: Second
- Area: 154 Square Feet
- Dimensions: 14X11
Bedroom 3
- Features: Flooring (Wood Laminate)
- Level: Basement
- Area: 154 Square Feet
- Dimensions: 11X14
Bar entertainment
- Features: Flooring (Wood Laminate)
- Level: Basement
- Area: 90 Square Feet
- Dimensions: 6X15
Dining room
- Features: Flooring (Hardwood), Window Treatments (Display Window(s))
- Level: Main
- Area: 143 Square Feet
- Dimensions: 11X13
Family room
- Features: Flooring (Wood Laminate)
- Level: Basement
- Area: 420 Square Feet
- Dimensions: 15X28
Foyer
- Features: Flooring (Hardwood)
- Level: Main
- Area: 140 Square Feet
- Dimensions: 14X10
Kitchen
- Features: Kitchen (Eating Area-Table Space, Pantry-Closet), Flooring (Hardwood)
- Level: Main
- Area: 204 Square Feet
- Dimensions: 12X17
Laundry
- Features: Flooring (Wood Laminate)
- Level: Main
- Area: 56 Square Feet
- Dimensions: 7X8
Living room
- Features: Flooring (Hardwood), Window Treatments (Display Window(s))
- Level: Main
- Area: 390 Square Feet
- Dimensions: 26X15
Loft
- Features: Flooring (Hardwood)
- Level: Second
- Area: 324 Square Feet
- Dimensions: 18X18
Other
- Level: Basement
- Area: 210 Square Feet
- Dimensions: 21X10
Heating
- Natural Gas
Cooling
- Central Air
Appliances
- Included: Range, Microwave, Dishwasher, Refrigerator, Washer, Dryer, Stainless Steel Appliance(s), Humidifier
- Laundry: Main Level, Gas Dryer Hookup, In Unit, Sink
Features
- Vaulted Ceiling(s), Wet Bar, In-Law Floorplan, Walk-In Closet(s), Pantry, Quartz Counters
- Flooring: Hardwood, Carpet
- Doors: French Doors, Pocket Door(s)
- Windows: Screens, Window Treatments, Drapes, Blinds, Display Window(s)
- Basement: Finished,Exterior Entry,Rec/Family Area,Storage Space,Full,Walk-Out Access
- Number of fireplaces: 1
- Fireplace features: Gas Log, Gas Starter, Living Room
Interior area
- Total structure area: 2,974
- Total interior livable area: 2,751 sqft
- Finished area below ground: 605
Property
Parking
- Total spaces: 2
- Parking features: Concrete, Garage Door Opener, Yes, Garage Owned, Attached, Garage
- Attached garage spaces: 2
- Has uncovered spaces: Yes
Accessibility
- Accessibility features: No Disability Access
Features
- Patio & porch: Deck, Patio
- Exterior features: Boat Slip, Dock
- Has view: Yes
- View description: Water, Back of Property
- Has water view: Yes
- Water view: Water,Back of Property
- Waterfront features: Lake Front, Lake Privileges, Waterfront
Lot
- Dimensions: 30x85x29x89
- Features: Landscaped, Water Rights, Views
Details
- Parcel number: 0701353010770000
- Special conditions: None
- Other equipment: Ceiling Fan(s), Sump Pump
Construction
Type & style
- Home type: Townhouse
- Property subtype: Townhouse, Single Family Residence
Materials
- Brick, Cedar
- Foundation: Concrete Perimeter
- Roof: Asphalt
Condition
- New construction: No
- Year built: 1992
- Major remodel year: 2025
Utilities & green energy
- Sewer: Public Sewer
- Water: Lake Michigan
Community & HOA
Community
- Security: Security System
- Subdivision: The Lakelands
HOA
- Has HOA: Yes
- Amenities included: Boat Dock
- Services included: Insurance, Exterior Maintenance, Lawn Care, Snow Removal, Lake Rights
- HOA fee: $530 monthly
Location
- Region: Plainfield
Financial & listing details
- Price per square foot: $218/sqft
- Annual tax amount: $11,735
- Date on market: 9/29/2025
- Listing terms: Conventional
- Ownership: Fee Simple w/ HO Assn.
- Has irrigation water rights: Yes
Price history
| Date | Event | Price |
|---|---|---|
| 3/27/2026 | Sold | $600,000-4%$218/sqft |
Source:  MRED as distributed by MLS GRID #12479713 Report a problem MRED as distributed by MLS GRID #12479713 Report a problem | ||
| 2/21/2026 | Contingent | $625,000$227/sqft |
Source: MRED as distributed by MLS GRID #12479713 Report a problem | ||
| 9/29/2025 | Listed for sale | $625,000-3.1%$227/sqft |
Source: MRED as distributed by MLS GRID #12479713 Report a problem | ||
| 9/24/2025 | Listing removed | $645,000$234/sqft |
Source: MRED as distributed by MLS GRID #12435320 Report a problem | ||
| 8/22/2025 | Price change | $645,000-1.5%$234/sqft |
Source: MRED as distributed by MLS GRID #12435320 Report a problem | ||
| 8/1/2025 | Listed for sale | $655,000-2.7%$238/sqft |
Source: MRED as distributed by MLS GRID #12435320 Report a problem | ||
| 7/31/2025 | Listing removed | $673,000$245/sqft |
Source: MRED as distributed by MLS GRID #12354620 Report a problem | ||
| 6/27/2025 | Price change | $673,000-1.8%$245/sqft |
Source: MRED as distributed by MLS GRID #12354620 Report a problem | ||
| 6/11/2025 | Listed for sale | $685,000$249/sqft |
Source: MRED as distributed by MLS GRID #12354620 Report a problem | ||
Public tax history
Tax history is unavailable.
Neighborhood: 60544
Nearby homes
- $628,000-- bd2 ba2.1k sqft23118 W La Croix Ln, Plainfield, IL 60585Off Market
- $677,5002 bd4 ba3.1k sqft23120 W La Croix Ln, Plainfield, IL 60585Off Market

- $714,7002 bd4 ba3.1k sqft23120 Lacroix Ln, Plainfield, IL 60544Off Market
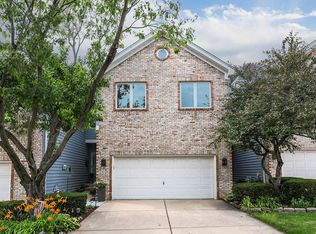
- $773,6005 bd4 ba2.8k sqft23116 W La Croix Ln, Plainfield, IL 60585Off Market

- $585,8002 bd4 ba2.2k sqft23122 W La Croix Ln, Plainfield, IL 60585Off Market
- $---- bd-- ba-- sqft23122 Lacroix Ln, Plainfield, IL 60544Off Market
- $3-- bd-- ba-- sqftW La Croix Ln, Plainfield, IL 60544Off Market
- $3-- bd-- ba-- sqftW La Croix Ln, Plainfield, IL 60544Off Market
Nearby schools
GreatSchools rating
- 6/10Liberty Elementary SchoolGrades: K-5Distance: 1.1 mi
- 7/10John F Kennedy Middle SchoolGrades: 6-8Distance: 1.6 mi
- 8/10Plainfield East High SchoolGrades: 9-12Distance: 1.9 mi
Schools provided by the listing agent
- Elementary: Liberty Elementary School
- Middle: John F Kennedy Middle School
- High: Plainfield East High School
- District: 202
Source: MRED as distributed by MLS GRID. This data may not be complete. We recommend contacting the local school district to confirm school assignments for this home.
Get a cash offer in 3 minutes
Find out how much your home could sell for in as little as 3 minutes with a no-obligation cash offer.
Estimated market value
$606,000
Get a cash offer in 3 minutes
Find out how much your home could sell for in as little as 3 minutes with a no-obligation cash offer.
Estimated market value
$606,000
- Illinois
- Will County
- Plainfield
- 60544
- 23118 Lacroix Ln
Nearby cities
Nearby neighborhoods
Nearby zip codes
Other Plainfield Topics
