Welcome to 23118 Pennsylvania Avenue, an exceptional single-story contemporary estate that redefines modern luxury living. From the moment you arrive, the striking curb appeal commands attention, showcasing a gated entrance, custom iron double doors, a sleek 2-car garage with frosted glass panels, and a pristine interlocking paver driveway seamlessly integrated with vibrant turf accents. Step into your own private oasis with a meticulously manicured front putting green—perfect for practicing your short game in the comfort of home. Inside, the grand foyer immediately impresses with soaring high ceilings, brilliant polished tile flooring, and a dramatic designer chandelier that bathes the entry in light. The expansive, open-concept floor plan flows effortlessly from the entry into the main living spaces, characterized by clean lines, custom lighting, and an atmosphere of magnificence. At the heart of the home is a chef’s dream kitchen, featuring premium custom gray cabinetry, striking quartz countertops, an oversized center island with bar seating, and professional-grade stainless steel appliances. The kitchen opens directly to the living and dining areas, making it an entertainer's paradise. The primary retreat stands as a pinnacle of luxury, boasting dramatic soaring ceilings and expansive windows equipped with automated shades for effortless privacy. This sanctuary is further elevated by a spa-inspired bathroom and a masterfully designed walk-in closet.
Complementing the primary suite, three additional bedrooms are paired with two sophisticated, high-end bathrooms, creating a serene environment for guests and family alike. Transition through elegant French doors into an expansive family retreat situated at the rear of the residence, perfectly suited for cinematic evenings or casual gatherings. The outdoor grounds continue the theme of leisure, featuring a sparkling heated pool, a dedicated recreation area, and a substantial storage structure to accommodate every lifestyle need. Every detail of this home has been executed with the finest materials and craftsmanship. It offers an unparalleled blend of sophisticated style, privacy, and functional modern design in a highly desirable Torrance neighborhood.
Sold for $2,225,000
Listed by: Redfin Corporation • Melanie Gonzalez • Contact: 310-409-2885
Bought with: Compass
$2,225,000
23118 Pennsylvania Ave, Torrance, CA 90501
4beds
3,000sqft
Single Family Residence
Built in 2021
9,028 Square Feet Lot
$2,224,700 Zestimate®
$742/sqft
$6,328 Estimated rent
Home value
$2,224,700
$2.02M - $2.45M
$6,328/mo
Zestimate® history
Owner options
List your home for rent
$6,328/mo
Rent Zestimate®
Find your next renter with Zillow Rental Manager. Plus, with online applications, you can quickly screen prospective tenants – for free.
$6,328/mo
Rent Zestimate®
Refinance and save
$14,072/mo
Est. payment
Refinancing to a lower rate could help reduce your monthly payments and save thousands over the life of the loan.
$14,072/mo
Est. payment
Explore your selling options
Work with a Zillow partner agent
Leverage their expertise and Zillow's premium Showcase listings to get your home seen by more buyers.
Get startedList with your own agent
Get your home in front of millions of buyers by listing it on Zillow.
Learn how to do itSell it yourself
Take full control of how buyers see your home on Zillow by listing For Sale by Owner (FSBO).
List your homeWhat's special
Zillow last checked:
Listing updated:
Listed by:
Melanie Gonzalez DRE #01894248 310-409-2885,
Redfin Corporation,
Rick Wilkinson DRE #01427456,
Redfin Corporation
Bought with:
Jagger Kroener, DRE #01984562
Compass
Lauren Forbes, DRE #01295248
Compass
Source: CRMLS,MLS#: SB26124408 Originating MLS: California Regional MLS
Originating MLS: California Regional MLSFacts & features
Interior
Bedrooms & bathrooms
- Bedrooms: 4
- Bathrooms: 3
- Full bathrooms: 1
- 3/4 bathrooms: 2
- Main level bathrooms: 3
- Main level bedrooms: 4
Rooms
- Room types: Attic, Bathroom, Entry/Foyer, Family Room, Foyer, Game Room, Kitchen, Living Room, Other, Workshop
Bathroom
- Features: Bidet, Bathtub, Closet, Dual Sinks, Enclosed Toilet, Jetted Tub, Multiple Shower Heads, Quartz Counters, Remodeled, Separate Shower
Bathroom
- Features: Jack and Jill Bath
Kitchen
- Features: Kitchen Island, Kitchen/Family Room Combo, Pots & Pan Drawers, Quartz Counters, Remodeled, Self-closing Cabinet Doors, Self-closing Drawers, Updated Kitchen, Utility Sink
Other
- Features: Walk-In Closet(s)
Heating
- Central
Cooling
- Central Air, Attic Fan
Appliances
- Included: 6 Burner Stove, Dishwasher, Disposal, Range Hood, Water Softener, Water To Refrigerator, Water Heater, Water Purifier
- Laundry: Electric Dryer Hookup, Gas Dryer Hookup, In Garage
Features
- Breakfast Bar, Ceiling Fan(s), Crown Molding, Cathedral Ceiling(s), High Ceilings, Intercom, Open Floorplan, Pantry, Pull Down Attic Stairs, Quartz Counters, Recessed Lighting, Storage, Smart Home, Wired for Data, Wired for Sound, Attic, Entrance Foyer, Jack and Jill Bath, Walk-In Closet(s), Workshop
- Flooring: Tile
- Windows: Double Pane Windows, Tinted Windows
- Basement: Sump Pump
- Has fireplace: No
- Fireplace features: None
- Common walls with other units/homes: No Common Walls
Interior area
- Total interior livable area: 3,000 sqft
Property
Parking
- Total spaces: 5
- Parking features: Controlled Entrance, Concrete, Door-Multi, Direct Access, Driveway, Electric Vehicle Charging Station(s), Garage Faces Front, Garage, Garage Door Opener, Gated, Storage
- Attached garage spaces: 2
- Uncovered spaces: 3
Features
- Levels: One
- Stories: 1
- Entry location: 1
- Has private pool: Yes
- Pool features: Fenced, Filtered, Gas Heat, Heated, In Ground, Pebble, Private
- Spa features: None
- Fencing: New Condition,Privacy,Security,Vinyl,Wrought Iron
- Has view: Yes
- View description: Neighborhood, Pool, Trees/Woods
Lot
- Size: 9,028 Square Feet
- Features: Yard
Details
- Additional structures: Storage, Workshop
- Parcel number: 7370021009
- Special conditions: Standard
- Other equipment: Intercom
Construction
Type & style
- Home type: SingleFamily
- Property subtype: Single Family Residence
Materials
- Roof: Asphalt,Flat,Reflective
Condition
- Updated/Remodeled
- New construction: No
- Year built: 2021
Utilities & green energy
- Sewer: Public Sewer
- Water: Public
Community & HOA
Community
- Features: Golf, Gutter(s), Storm Drain(s), Street Lights, Sidewalks
- Security: Security System, Closed Circuit Camera(s)
Location
- Region: Torrance
Financial & listing details
- Price per square foot: $742/sqft
- Tax assessed value: $962,361
- Date on market: 6/10/2026
- Cumulative days on market: 4 days
- Listing terms: Cash,Conventional,Submit
Price history
| Date | Event | Price |
|---|---|---|
| 7/15/2026 | Sold | $2,225,000+11.3%$742/sqft |
Source:  CRMLS #SB26124408 Report a problem CRMLS #SB26124408 Report a problem | ||
| 6/29/2026 | Pending sale | $1,999,999$667/sqft |
Source: CRMLS #SB26124408 Report a problem | ||
| 6/16/2026 | Contingent | $1,999,999$667/sqft |
Source: CRMLS #SB26124408 Report a problem | ||
| 6/10/2026 | Listed for sale | $1,999,999-9%$667/sqft |
Source: CRMLS #SB26124408 Report a problem | ||
| 7/4/2025 | Listing removed | $2,199,000$733/sqft |
Source:  SDMLS #PW25121189 Report a problem SDMLS #PW25121189 Report a problem | ||
| 6/29/2025 | Listed for sale | $2,199,000+299.8%$733/sqft |
Source: SDMLS #PW25121189 Report a problem | ||
| 1/17/2011 | Listing removed | $550,000$183/sqft |
Source: CENTURY 21 Union Realty Co., Inc. #4615 Report a problem | ||
| 8/12/2010 | Listed for sale | $550,000+50.7%$183/sqft |
Source: CENTURY 21 Union Realty Co., Inc. #4615 Report a problem | ||
| 1/3/2000 | Sold | $365,000$122/sqft |
Source: Public Record Report a problem | ||
Public tax history
| Year | Property taxes | Tax assessment |
|---|---|---|
| 2026 | -- | $962,361 +2% |
| 2025 | $11,038 +27.5% | $943,493 +28.9% |
| 2024 | $8,660 +1.8% | $731,863 +2% |
| 2023 | $8,504 +1.3% | $717,513 +2% |
| 2022 | $8,391 +5.7% | $703,445 +6.1% |
| 2021 | $7,938 +1.5% | $662,978 +1% |
| 2020 | $7,821 | $656,181 +2% |
| 2019 | $7,821 +5.6% | $643,315 +2% |
| 2018 | $7,409 | $630,702 +2% |
| 2017 | $7,409 +2.1% | $618,337 +2% |
| 2016 | $7,254 +2.5% | $606,214 +1.5% |
| 2015 | $7,074 +4.9% | $597,109 +2% |
| 2014 | $6,745 | $585,413 +2.5% |
| 2012 | -- | $571,342 +2% |
| 2011 | -- | $560,140 +27.5% |
| 2010 | -- | $439,362 -0.2% |
| 2009 | -- | $440,407 +2% |
| 2008 | -- | $431,773 +2% |
| 2007 | -- | $423,308 +2% |
| 2006 | -- | $415,009 |
| 2005 | -- | $415,009 +4% |
| 2004 | -- | $398,895 +1.9% |
| 2003 | -- | $391,585 +2% |
| 2002 | -- | $383,907 +252.7% |
| 2000 | -- | $108,839 |
Find assessor info on the county website
Neighborhood: Southeast Torrance
Nearby homes
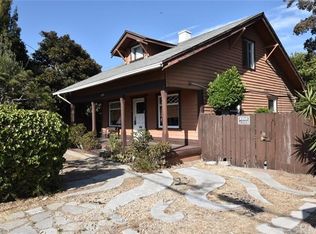
- $1,071,9003 bd2 ba1.3k sqft23124 Pennsylvania Ave, Torrance, CA 90501Off Market
- $1,589,5004 bd3 ba3k sqft2366 W 231st St, Torrance, CA 90501Off Market
- $1,536,3004 bd3 ba2.3k sqft2378 W 231st St, Torrance, CA 90501Off Market
- $1,344,7004 bd3 ba2.4k sqft2367 W 232nd St, Torrance, CA 90501Off Market
- $1,170,7004 bd3 ba1.8k sqft2362 W 231st St, Torrance, CA 90501Off Market
- $1,227,0004 bd2 ba1.8k sqft2361 W 232nd St, Torrance, CA 90501Off Market
- $1,486,2004 bd3 ba2.3k sqft23204 Pennsylvania Ave, Torrance, CA 90501Off Market
- $1,410,1003 bd2 ba1.7k sqft2403 W 232nd St, Torrance, CA 90501Off Market
Nearby schools
GreatSchools rating
- 5/10Howard Wood Elementary SchoolGrades: K-5Distance: 0.3 mi
- 6/10J. H. Hull Middle SchoolGrades: 6-8Distance: 0.4 mi
- 9/10Torrance High SchoolGrades: 9-12Distance: 1 mi
Get a cash offer in 3 minutes
Find out how much your home could sell for in as little as 3 minutes with a no-obligation cash offer.
Estimated market value
$2,224,700
Get a cash offer in 3 minutes
Find out how much your home could sell for in as little as 3 minutes with a no-obligation cash offer.
Estimated market value
$2,224,700
- California
- Los Angeles County
- Torrance
- 90501
- Southeast Torrance
- 23118 Pennsylvania Ave
Nearby cities
Nearby neighborhoods
Nearby zip codes
Other Torrance Topics
