Welcome to the lap of luxury, a contemporary custom masterpiece nestled within the prestigious Canyons at Scenic Loop. Designed for those seeking elevated Hill Country living, this home blends architectural sophistication with breathtaking views of the natural surroundings. A striking 5-foot pivoting iron-and-glass door makes an unforgettable impression, opening into an expansive living space that seamlessly unites modern elegance with warm Hill Country textures. The open-concept design flows effortlessly between the living room, dining area, and state-of-the-art kitchen-offering the ideal setting for both everyday living and upscale entertaining. The modern living room serves as the home's centerpiece, showcasing a dramatic 12-foot-wide floor-to-ceiling stone fireplace framed by panoramic canyon and sunset views. Adjacent, the chef's kitchen features a stunning 14-foot waterfall quartz island, premium ZLINE appliances, and a specialty gas range-bringing culinary excellence to your fingertips. This thoughtfully designed floor plan features both the primary suite and a secondary bedroom with full bath on the main level-perfect for multigenerational living or hosting extended guests. Each bedroom offers resort-style comfort, while the spa-inspired bathrooms elevate relaxation with luxury finishes. Upstairs, the entertainment level awaits. A dedicated media room offers an immersive cinematic experience, while the spacious game room includes a stylish bar area-ideal for gatherings, celebrations, and game-day hosting. This home truly shines as both a retreat and an entertainer's dream. Custom touches are found throughout, including a rich walnut wine cellar that stands as a functional work of art, and a charming private study that provides the perfect space for reading, creativity, or remote work. The three-car garage boasts epoxy flooring and an electric vehicle charging connection, ensuring convenience with contemporary style. Step outside to discover your personal Hill Country sanctuary. The expansive covered patio features plush turf, a fully-equipped outdoor kitchen with leathered granite countertops, and a cozy fireplace-ideal for year-round alfresco living. Beyond, the backyard welcomes you with an inviting fire pit and lush foliage, creating a peaceful escape under the Texas sky. Hill Country living at its finest-where every detail inspires, and every moment feels like home.
Sold
Price Unknown
23119 Casey Canyon, San Antonio, TX 78255
4beds
4,406sqft
Single Family Residence
Built in 2024
0.59 Acres Lot
$1,290,700 Zestimate®
$--/sqft
$5,077 Estimated rent
Home value
$1,290,700
$1.21M - $1.37M
$5,077/mo
Zestimate® history
Owner options
List your home for rent
$5,077/mo
Rent Zestimate®
Find your next renter with Zillow Rental Manager. Plus, with online applications, you can quickly screen prospective tenants – for free.
$5,077/mo
Rent Zestimate®
Refinance and save
$1,015/mo
Est. payment
Refinancing to a lower rate could help reduce your monthly payments and save thousands over the life of the loan.
$1,015/mo
Est. payment
Explore your selling options
Work with a Zillow partner agent
Leverage their expertise and Zillow's premium Showcase listings to get your home seen by more buyers.
Get startedList with your own agent
Get your home in front of millions of buyers by listing it on Zillow.
Learn how to do itSell it yourself
Take full control of how buyers see your home on Zillow by listing For Sale by Owner (FSBO).
List your homeWhat's special
Inviting fire pitPremium zline appliancesExpansive living spacePlush turfRich walnut wine cellarCharming private studySpacious game room
Zillow last checked:
Listing updated:
Listed by:
Arlene Chalkley TREC #585873 (210) 685-0713,
ERA Brokers Consolidated
Source: LERA MLS,MLS#: 1951589
Facts & features
Interior
Bedrooms & bathrooms
- Bedrooms: 4
- Bathrooms: 5
- Full bathrooms: 4
- 1/2 bathrooms: 1
Primary bedroom
- Features: Split, Walk-In Closet(s), Ceiling Fan(s), Full Bath
- Area: 306
- Dimensions: 17 x 18
Bedroom 2
- Area: 224
- Dimensions: 14 x 16
Bedroom 3
- Area: 182
- Dimensions: 13 x 14
Bedroom 4
- Area: 182
- Dimensions: 13 x 14
Primary bathroom
- Features: Tub/Shower Separate, Double Vanity
- Area: 308
- Dimensions: 22 x 14
Dining room
- Area: 196
- Dimensions: 14 x 14
Kitchen
- Area: 280
- Dimensions: 20 x 14
Living room
- Area: 480
- Dimensions: 20 x 24
Office
- Area: 165
- Dimensions: 11 x 15
Heating
- Central, 2 Units, Electric
Cooling
- Ceiling Fan(s), Two Central
Appliances
- Included: Cooktop, Built-In Oven, Microwave, Gas Cooktop, Refrigerator, Disposal, Dishwasher, Plumbed For Ice Maker, Vented Exhaust Fan, Gas Water Heater, Plumb for Water Softener, 2+ Water Heater Units, Tankless Water Heater, High Efficiency Water Heater
- Laundry: Main Level, Washer Hookup, Dryer Connection
Features
- Two Living Area, Separate Dining Room, Eat-in Kitchen, Two Eating Areas, Kitchen Island, Pantry, Study/Library, Game Room, Media Room, Utility Room Inside, Secondary Bedroom Down, 1st Floor Lvl/No Steps, High Ceilings, Open Floorplan, High Speed Internet, Walk-In Closet(s), Master Downstairs, Ceiling Fan(s), Chandelier, Wet Bar, Solid Counter Tops, Custom Cabinets, Programmable Thermostat
- Flooring: Ceramic Tile
- Windows: Double Pane Windows, Low Emissivity Windows, Window Coverings
- Has basement: No
- Attic: Pull Down Stairs
- Number of fireplaces: 1
- Fireplace features: One, Living Room, Gas, Glass Doors
Interior area
- Total interior livable area: 4,406 sqft
Property
Parking
- Total spaces: 3
- Parking features: Three Car Garage, Garage Door Opener
- Garage spaces: 3
Accessibility
- Accessibility features: No Carpet, First Floor Bath, Full Bath/Bed on 1st Flr, First Floor Bedroom, Stall Shower
Features
- Levels: Two
- Stories: 2
- Patio & porch: Covered
- Exterior features: Barbecue, Gas Grill, Sprinkler System, Lighting, Outdoor Kitchen
- Pool features: None
- Fencing: Wrought Iron
- Has view: Yes
- View description: County VIew
Lot
- Size: 0.59 Acres
- Features: Greenbelt, 1/4 - 1/2 Acre, Curbs
Details
- Parcel number: 046951190050
Construction
Type & style
- Home type: SingleFamily
- Architectural style: Contemporary
- Property subtype: Single Family Residence
Materials
- Brick, 4 Sides Masonry, Stone, Stucco, Radiant Barrier, Foam Insulation
- Foundation: Slab
- Roof: Metal
Condition
- As-Is,Pre-Owned
- New construction: No
- Year built: 2024
Details
- Builder name: Oltima Homes
Utilities & green energy
- Electric: CPS
- Gas: CPS
- Sewer: SEPTIC, Septic
- Water: SAWS
- Utilities for property: Cable Available, Private Garbage Service
Community & HOA
Community
- Features: Cluster Mail Box
- Security: Smoke Detector(s), Security System Owned, Carbon Monoxide Detector(s), Controlled Access
- Subdivision: Canyons At Scenic Loop
HOA
- Has HOA: Yes
- HOA fee: $1,015 annually
- HOA name: CANYONS AT SCENIC LOOP
Location
- Region: San Antonio
Financial & listing details
- Tax assessed value: $1,406,600
- Annual tax amount: $26,002
- Date on market: 3/24/2026
- Cumulative days on market: 78 days
- Listing terms: Conventional,FHA,VA Loan,Cash,Relocation Property
- Road surface type: Paved
Price history
| Date | Event | Price |
|---|---|---|
| 6/24/2026 | Sold | -- |
Source:  LERA MLS #1951589 Report a problem LERA MLS #1951589 Report a problem | ||
| 6/10/2026 | Pending sale | $1,375,000$312/sqft |
Source: LERA MLS #1951589 Report a problem | ||
| 5/26/2026 | Contingent | $1,375,000$312/sqft |
Source: LERA MLS #1951589 Report a problem | ||
| 5/5/2026 | Price change | $1,375,000-2.5%$312/sqft |
Source: LERA MLS #1951589 Report a problem | ||
| 3/24/2026 | Listed for sale | $1,410,000+8.5%$320/sqft |
Source: LERA MLS #1951589 Report a problem | ||
| 10/15/2024 | Sold | -- |
Source: LERA MLS #1788049 Report a problem | ||
| 9/18/2024 | Contingent | $1,299,000$295/sqft |
Source: LERA MLS #1788049 Report a problem | ||
| 9/11/2024 | Price change | $1,299,000-2%$295/sqft |
Source: LERA MLS #1788049 Report a problem | ||
| 8/28/2024 | Price change | $1,325,000-3.6%$301/sqft |
Source: LERA MLS #1788049 Report a problem | ||
| 8/3/2024 | Price change | $1,375,000-5.2%$312/sqft |
Source: LERA MLS #1788049 Report a problem | ||
| 7/27/2024 | Price change | $1,450,000-3%$329/sqft |
Source: LERA MLS #1788049 Report a problem | ||
| 6/27/2024 | Listed for sale | $1,495,000-0.3%$339/sqft |
Source: LERA MLS #1788049 Report a problem | ||
| 6/25/2024 | Listing removed | -- |
Source: LERA MLS #1759277 Report a problem | ||
| 6/3/2024 | Price change | $1,500,000-3.2%$340/sqft |
Source: LERA MLS #1759277 Report a problem | ||
| 4/26/2024 | Price change | $1,550,000-3.1%$352/sqft |
Source: LERA MLS #1759277 Report a problem | ||
| 3/15/2024 | Listed for sale | $1,600,000-3%$363/sqft |
Source: LERA MLS #1759277 Report a problem | ||
| 9/1/2023 | Listing removed | -- |
Source: Kuper Sotheby's International Realty Report a problem | ||
| 3/7/2023 | Listed for sale | $1,650,000+1275%$374/sqft |
Source:  Central Texas MLS #499714 Report a problem Central Texas MLS #499714 Report a problem | ||
| 11/29/2021 | Listing removed | -- |
Source: Kuper Sotheby's International Realty Report a problem | ||
| 11/18/2021 | Pending sale | $120,000$27/sqft |
Source: Kuper Sotheby's International Realty #1522105 Report a problem | ||
| 4/23/2021 | Price change | $120,000+0.8%$27/sqft |
Source: Kuper Sotheby's International Realty #1522105 Report a problem | ||
| 12/30/2020 | Price change | $119,000-0.8%$27/sqft |
Source: Kuper Sotheby's International Realty #1298175 Report a problem | ||
| 8/26/2020 | Price change | $120,000-4%$27/sqft |
Source: Kuper Sotheby's International Realty #1298175 Report a problem | ||
| 1/2/2020 | Listed for sale | $125,000-3.1%$28/sqft |
Source: Kuper Sotheby's International Realty #1298175 Report a problem | ||
| 9/13/2019 | Listing removed | $129,000$29/sqft |
Source: Kuper Sotheby's International Realty #1298175 Report a problem | ||
| 8/9/2019 | Price change | $129,000-7.8%$29/sqft |
Source: Kuper Sotheby's International Realty #1298175 Report a problem | ||
| 6/26/2019 | Listed for sale | $139,900$32/sqft |
Source: Kuper Sotheby's International Realty #1298175 Report a problem | ||
Public tax history
| Year | Property taxes | Tax assessment |
|---|---|---|
| 2025 | -- | $1,406,600 +34.1% |
| 2024 | $19,351 +42.4% | $1,049,250 +43% |
| 2023 | $13,592 +387.4% | $733,860 +437.3% |
| 2022 | $2,789 +18.3% | $136,590 +9.3% |
| 2021 | $2,357 | $125,000 -17.7% |
| 2020 | $2,357 -12.7% | $151,930 +0.6% |
| 2019 | $2,700 | $151,060 |
| 2018 | $2,700 +34.2% | $151,060 +55.9% |
| 2017 | $2,013 | $96,900 |
Find assessor info on the county website
Neighborhood: 78255
Nearby homes
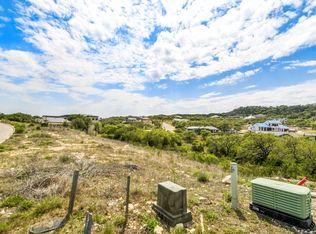
- $158,9700.59 Acres23115 Casey Cyn, San Antonio, TX 78255Off Market
- $158,2000.59 Acres23114 Henness Pass, San Antonio, TX 78255Off Market

- $574,1004 bd3 ba3k sqft25333 Starling Dr, San Antonio, TX 78255Off Market

- $197,720-- bd-- ba-- sqft25434 Nighthawk Ln, San Antonio, TX 78255Off Market
- $780,4004 bd3 ba3.8k sqft25325 Starling Dr, San Antonio, TX 78255Off Market
- $569,8003 bd2 ba2k sqft8517 Barn Swallow, San Antonio, TX 78255Off Market
- $510,1004 bd3 ba3.3k sqft25426 Nighthawk Ln, San Antonio, TX 78255Off Market
- $180,0701.14 Acres8525 Barn Swallow, San Antonio, TX 78255Off Market
Nearby schools
GreatSchools rating
- 10/10Aue Elementary SchoolGrades: PK-5Distance: 0.6 mi
- 7/10Rawlinson Middle SchoolGrades: 6-8Distance: 8.2 mi
- 6/10Clark High SchoolGrades: 9-12Distance: 9 mi
Schools provided by the listing agent
- Elementary: Sara B Mcandrew
- Middle: Rawlinson
- High: Clark
- District: Northside
Source: LERA MLS. This data may not be complete. We recommend contacting the local school district to confirm school assignments for this home.
Get a cash offer in 3 minutes
Find out how much your home could sell for in as little as 3 minutes with a no-obligation cash offer.
Estimated market value
$1,290,700
Get a cash offer in 3 minutes
Find out how much your home could sell for in as little as 3 minutes with a no-obligation cash offer.
Estimated market value
$1,290,700
- Texas
- Bexar County
- San Antonio
- 78255
- 23119 Casey Canyon
Nearby cities
Nearby neighborhoods
Nearby zip codes
Other San Antonio Topics
