Tucked away in the serene embrace of the Texas Hill Country Canyons, this breathtaking estate unfolds to luxury and comfort, inviting you to make it your forever home. As you step through the door, a warm and welcoming open floor plan sweeps you into the heart of the residence-a chef's kitchen that dreams are made of. Picture yourself gathered around the expansive island, the hub of countless celebrations, surrounded by gleaming premium appliances, a sophisticated gas cooktop and an oversized walk-in pantry that holds the promise of culinary delights yet to come. With 5 generously sized bedrooms, this haven offers a peaceful downstairs office for quiet reflection and an upstairs media room primed for cozy movie nights or lively watch parties. The soaring high ceilings lend an air of grandeur, while each bedroom wraps you in spacious comfort, creating retreats for rest and rejuvenation. Beyond the walls, the magic truly begins-step through the glass into your own oasis with a pool and a hot tub. This is an entertainer's paradise, complete with a charming covered patio perfect for sharing stories over a glass of wine, and a tranquil, glistening pool that beckons you to unwind under the vast Hill Country sky. More than just a house, this estate is a lifestyle-a rare treasure in the Texas landscape that whispers your name. Don't let this enchanting sanctuary pass you by; it's ready to welcome you home.
Sold
Price Unknown
23119 Edens Canyon, San Antonio, TX 78255
5beds
3,759sqft
Single Family Residence
Built in 2016
0.54 Acres Lot
$1,152,400 Zestimate®
$--/sqft
$4,794 Estimated rent
Home value
$1,152,400
$1.07M - $1.23M
$4,794/mo
Zestimate® history
Owner options
List your home for rent
$4,794/mo
Rent Zestimate®
Find your next renter with Zillow Rental Manager. Plus, with online applications, you can quickly screen prospective tenants – for free.
$4,794/mo
Rent Zestimate®
Refinance and save
$795/mo
Est. payment
Refinancing to a lower rate could help reduce your monthly payments and save thousands over the life of the loan.
$795/mo
Est. payment
Explore your selling options
Work with a Zillow partner agent
Leverage their expertise and Zillow's premium Showcase listings to get your home seen by more buyers.
Get startedList with your own agent
Get your home in front of millions of buyers by listing it on Zillow.
Learn how to do itSell it yourself
Take full control of how buyers see your home on Zillow by listing For Sale by Owner (FSBO).
List your homeWhat's special
Open floor planSoaring high ceilingsTranquil glistening poolBreathtaking estatePremium appliancesCharming covered patioUpstairs media room
Zillow last checked:
Listing updated:
Listed by:
Sasha Jam TREC #695729 (210) 556-9005,
JPAR San Antonio
Source: LERA MLS,MLS#: 1847113
Facts & features
Interior
Bedrooms & bathrooms
- Bedrooms: 5
- Bathrooms: 4
- Full bathrooms: 4
Primary bedroom
- Features: Walk-In Closet(s), Multi-Closets, Ceiling Fan(s), Full Bath
- Area: 300
- Dimensions: 20 x 15
Bedroom 2
- Area: 154
- Dimensions: 14 x 11
Bedroom 3
- Area: 156
- Dimensions: 12 x 13
Bedroom 4
- Area: 196
- Dimensions: 14 x 14
Bedroom 5
- Area: 168
- Dimensions: 12 x 14
Primary bathroom
- Features: Tub/Shower Separate, Double Vanity, Soaking Tub
- Area: 144
- Dimensions: 18 x 8
Dining room
- Area: 91
- Dimensions: 13 x 7
Kitchen
- Area: 182
- Dimensions: 13 x 14
Living room
- Area: 168
- Dimensions: 24 x 7
Office
- Area: 224
- Dimensions: 14 x 16
Heating
- Central, Electric
Cooling
- Two Central, Zoned
Appliances
- Included: Built-In Oven, Microwave, Range, Disposal, Dishwasher, Plumbed For Ice Maker, Water Softener Owned
- Laundry: Main Level, Laundry Room, Washer Hookup, Dryer Connection
Features
- One Living Area, Eat-in Kitchen, Kitchen Island, Pantry, Study/Library, Game Room, Utility Room Inside, Secondary Bedroom Down, 1st Floor Lvl/No Steps, High Ceilings, Open Floorplan, High Speed Internet, Walk-In Closet(s), Master Downstairs, Ceiling Fan(s), Solid Counter Tops, Custom Cabinets
- Flooring: Carpet, Wood
- Has basement: No
- Number of fireplaces: 1
- Fireplace features: One
Interior area
- Total structure area: 3,759
- Total interior livable area: 3,759 sqft
Property
Parking
- Total spaces: 3
- Parking features: Three Car Garage, Circular Driveway
- Garage spaces: 3
- Has uncovered spaces: Yes
Features
- Levels: Two
- Stories: 2
- Has private pool: Yes
- Pool features: In Ground, Heated
- Has spa: Yes
- Spa features: Heated
Lot
- Size: 0.54 Acres
Details
- Parcel number: 046951120090
Construction
Type & style
- Home type: SingleFamily
- Architectural style: Traditional
- Property subtype: Single Family Residence
Materials
- Stone, Stucco
- Foundation: Slab
- Roof: Clay
Condition
- Pre-Owned
- New construction: No
- Year built: 2016
Utilities & green energy
- Sewer: Septic, Aerobic Septic
- Utilities for property: Cable Available
Community & HOA
Community
- Security: Controlled Access
- Subdivision: Canyons At Scenic Loop
HOA
- Has HOA: Yes
- HOA fee: $795 annually
- HOA name: CANYONS PROPERTY OWNERS ASSOCIATION -
Location
- Region: San Antonio
Financial & listing details
- Annual tax amount: $23,347
- Date on market: 3/5/2025
- Cumulative days on market: 167 days
- Listing terms: Conventional,VA Loan,Cash,Investors OK
Price history
| Date | Event | Price |
|---|---|---|
| 9/12/2025 | Sold | -- |
Source:  LERA MLS #1847113 Report a problem LERA MLS #1847113 Report a problem | ||
| 8/19/2025 | Pending sale | $1,200,000$319/sqft |
Source: LERA MLS #1847113 Report a problem | ||
| 8/6/2025 | Contingent | $1,200,000$319/sqft |
Source: LERA MLS #1847113 Report a problem | ||
| 7/27/2025 | Price change | $1,200,000-4%$319/sqft |
Source: LERA MLS #1847113 Report a problem | ||
| 6/9/2025 | Price change | $1,250,000-3.8%$333/sqft |
Source: LERA MLS #1847113 Report a problem | ||
| 3/27/2025 | Price change | $1,299,000-2%$346/sqft |
Source: LERA MLS #1847113 Report a problem | ||
| 3/5/2025 | Listed for sale | $1,325,000$352/sqft |
Source: LERA MLS #1847113 Report a problem | ||
| 4/30/2020 | Sold | -- |
Source: LERA MLS #1376335 Report a problem | ||
Public tax history
Tax history is unavailable.
Neighborhood: 78255
Nearby homes
- $1,264,4005 bd4 ba3.8k sqft23119 Edens Cyn, Helotes, TX 78023Off Market

- $1,396,4005 bd5 ba4.1k sqft23118 Edens Cyn, San Antonio, TX 78255Off Market
- $1,447,0004 bd5 ba4.4k sqft23201 Edens Cyn, San Antonio, TX 78255Off Market
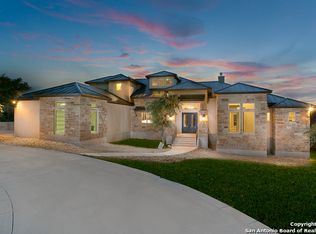
- $1,474,0004 bd5 ba4.4k sqft23201 Edens Cyn, Helotes, TX 78023Off Market

- $--4 bd4 ba3.5k sqft23115 Edens Cyn, Helotes, TX 78023Sold
- $1,346,6004 bd4 ba3.8k sqft23111 Edens Cyn, Helotes, TX 78023Off Market
- $1,652,4005 bd6 ba4.3k sqft23202 Edens Cyn, San Antonio, TX 78255Off Market
- $--4 bd5 ba3.7k sqft23205 Edens Cyn, San Antonio, TX 78255Sold
Nearby schools
GreatSchools rating
- 8/10Dr. Sara B. McAndrew Elementary SchoolGrades: PK-5Distance: 2.8 mi
- 7/10Rawlinson Middle SchoolGrades: 6-8Distance: 8.5 mi
- 6/10Clark High SchoolGrades: 9-12Distance: 9.1 mi
Schools provided by the listing agent
- Elementary: Sara B Mcandrew
- Middle: Rawlinson
- High: Clark
- District: Northside
Source: LERA MLS. This data may not be complete. We recommend contacting the local school district to confirm school assignments for this home.
Get a cash offer in 3 minutes
Find out how much your home could sell for in as little as 3 minutes with a no-obligation cash offer.
Estimated market value
$1,152,400
Get a cash offer in 3 minutes
Find out how much your home could sell for in as little as 3 minutes with a no-obligation cash offer.
Estimated market value
$1,152,400
- Texas
- Bexar County
- San Antonio
- 78255
- 23119 Edens Canyon
Nearby cities
Nearby neighborhoods
Nearby zip codes
Other San Antonio Topics
