Welcome to refined living in one of the area's most exclusive gated communities. Nestled on an expansive .67-acre irrigated lot, this impeccably designed estate seamlessly blends elegance, comfort, and modern convenience. As you approach, a striking 10' custom iron front door sets the tone for what lies beyond-sophistication at every turn. Step inside and be captivated by soaring ceilings, oversized curated lighting, and a floor plan flooded with natural light through walls of windows. The heart of the home is the gourmet kitchen, boasting Monogram appliances, a butler's pantry, and a layout built for both entertaining and daily luxury. A 10' sliding glass door opens effortlessly to a private outdoor oasis with picturesque patio views, a heated pool and spa, and a full outdoor kitchen-perfect for enjoying year-round indoor-outdoor living. Retreat to your spa-like primary suite, featuring a stunning walk-in shower and designer finishes that evoke a sense of serenity. The home also includes thoughtful details like a dog wash station, central vacuum system, surround sound, and spray foam insulation for energy efficiency. Additional highlights include a 3-car side-entry garage, a white and bright aesthetic throughout, and premium finishes curated for the most discerning buyer. Luxury, privacy, and elegance-this home has it all.
Sold
Price Unknown
23119 Norfolk Canyon, San Antonio, TX 78255
4beds
3,547sqft
Single Family Residence
Built in 2023
0.67 Acres Lot
$1,400,400 Zestimate®
$--/sqft
$4,838 Estimated rent
Home value
$1,400,400
$1.30M - $1.51M
$4,838/mo
Zestimate® history
Owner options
List your home for rent
$4,838/mo
Rent Zestimate®
Find your next renter with Zillow Rental Manager. Plus, with online applications, you can quickly screen prospective tenants – for free.
$4,838/mo
Rent Zestimate®
Refinance and save
$795/mo
Est. payment
Refinancing to a lower rate could help reduce your monthly payments and save thousands over the life of the loan.
$795/mo
Est. payment
Explore your selling options
Work with a Zillow partner agent
Leverage their expertise and Zillow's premium Showcase listings to get your home seen by more buyers.
Get startedList with your own agent
Get your home in front of millions of buyers by listing it on Zillow.
Learn how to do itSell it yourself
Take full control of how buyers see your home on Zillow by listing For Sale by Owner (FSBO).
List your homeWhat's special
Heated pool and spaDesigner finishesPremium finishesFull outdoor kitchenPrivate outdoor oasisSoaring ceilingsGourmet kitchen
Zillow last checked:
Listing updated:
Listed by:
Jennette Sanchez TREC #651416 (770) 363-8616,
NB Elite Realty
Source: LERA MLS,MLS#: 1862764
Facts & features
Interior
Bedrooms & bathrooms
- Bedrooms: 4
- Bathrooms: 4
- Full bathrooms: 3
- 1/2 bathrooms: 1
Primary bedroom
- Features: Sitting Room, Walk-In Closet(s), Multi-Closets, Ceiling Fan(s), Full Bath
- Area: 448
- Dimensions: 28 x 16
Bedroom 2
- Area: 210
- Dimensions: 15 x 14
Bedroom 3
- Area: 182
- Dimensions: 14 x 13
Bedroom 4
- Area: 182
- Dimensions: 14 x 13
Primary bathroom
- Features: Tub/Shower Separate, Double Vanity, Soaking Tub
- Area: 280
- Dimensions: 20 x 14
Dining room
- Area: 285
- Dimensions: 19 x 15
Kitchen
- Area: 500
- Dimensions: 25 x 20
Living room
- Area: 1200
- Dimensions: 30 x 40
Heating
- Central, Electric
Cooling
- Two Central
Appliances
- Included: Self Cleaning Oven, Range, Gas Cooktop, Indoor Grill, Refrigerator, Disposal, Dishwasher, Plumbed For Ice Maker, Water Softener Rented, Gas Water Heater, Double Oven
- Laundry: Main Level, Washer Hookup, Dryer Connection
Features
- Two Living Area, Separate Dining Room, Eat-in Kitchen, Two Eating Areas, Kitchen Island, Breakfast Bar, Pantry, Study/Library, Game Room, Utility Room Inside, 1st Floor Lvl/No Steps, High Ceilings, Open Floorplan, High Speed Internet, All Bedrooms Downstairs, Telephone, Walk-In Closet(s), Ceiling Fan(s), Chandelier, Central Vacuum, Solid Counter Tops, Custom Cabinets
- Flooring: Wood
- Has basement: No
- Attic: Access Only,Pull Down Stairs
- Number of fireplaces: 1
- Fireplace features: One
Interior area
- Total structure area: 3,547
- Total interior livable area: 3,547 sqft
Property
Parking
- Total spaces: 3
- Parking features: Three Car Garage, Garage Faces Side, Garage Door Opener
- Garage spaces: 3
Features
- Levels: One
- Stories: 1
- Has private pool: Yes
- Pool features: In Ground, Pool/Spa Combo, Heated
- Has spa: Yes
- Spa features: Heated
Lot
- Size: 0.67 Acres
Details
- Parcel number: 046951170130
Construction
Type & style
- Home type: SingleFamily
- Architectural style: Contemporary
- Property subtype: Single Family Residence
Materials
- Stucco
- Foundation: Slab
- Roof: Metal
Condition
- Pre-Owned
- New construction: No
- Year built: 2023
Details
- Builder name: BGA Custom Designs
Utilities & green energy
- Sewer: Sewer System
- Utilities for property: Cable Available
Community & HOA
Community
- Security: Smoke Detector(s), Security System Leased, Controlled Access
- Subdivision: Canyons At Scenic Loop
HOA
- Has HOA: Yes
- HOA fee: $795 annually
- HOA name: SPECTRUM
Location
- Region: San Antonio
Financial & listing details
- Annual tax amount: $22,508
- Date on market: 5/1/2025
- Cumulative days on market: 44 days
- Listing terms: Conventional,Cash
Price history
| Date | Event | Price |
|---|---|---|
| 6/12/2025 | Sold | -- |
Source:  LERA MLS #1862764 Report a problem LERA MLS #1862764 Report a problem | ||
| 5/5/2025 | Contingent | $1,399,000$394/sqft |
Source: LERA MLS #1862764 Report a problem | ||
| 5/1/2025 | Listed for sale | $1,399,000-6.7%$394/sqft |
Source: LERA MLS #1862764 Report a problem | ||
| 9/20/2023 | Listing removed | -- |
Source: LERA MLS #1710609 Report a problem | ||
| 8/10/2023 | Listed for sale | $1,499,000+1154.4%$423/sqft |
Source: LERA MLS #1710609 Report a problem | ||
| 8/2/2021 | Sold | -- |
Source: Agent Provided Report a problem | ||
| 4/17/2021 | Price change | $119,500-88%$34/sqft |
Source:  Keller Williams #1498260 Report a problem Keller Williams #1498260 Report a problem | ||
| 12/23/2020 | Price change | $995,000+732.6%$281/sqft |
Source: San Antonio Portfolio KW RE #1498082 Report a problem | ||
| 12/16/2020 | Price change | $119,500-88%$34/sqft |
Source: San Antonio Portfolio KW RE #1498082 Report a problem | ||
| 12/9/2020 | Price change | $995,000+732.6%$281/sqft |
Source: San Antonio Portfolio KW RE #1498082 Report a problem | ||
| 12/5/2020 | Listed for sale | $119,500+0.4%$34/sqft |
Source: San Antonio Portfolio KW RE #1498082 Report a problem | ||
| 9/15/2020 | Listing removed | $119,000$34/sqft |
Source: Keller Williams Realty #1458134 Report a problem | ||
| 5/19/2020 | Listed for sale | $119,000-88%$34/sqft |
Source: San Antonio Portfolio KW RE #1458134 Report a problem | ||
| 4/10/2020 | Listing removed | $995,000$281/sqft |
Source: San Antonio Portfolio KW RE #80803398 Report a problem | ||
| 2/17/2020 | Price change | $995,000+565.6%$281/sqft |
Source: San Antonio Portfolio KW RE #1322881 Report a problem | ||
| 12/29/2019 | Price change | $149,500-85%$42/sqft |
Source: San Antonio Portfolio KW RE #1322881 Report a problem | ||
| 12/17/2019 | Price change | $995,000+565.6%$281/sqft |
Source: San Antonio Portfolio KW RE #80803398 Report a problem | ||
| 12/11/2019 | Price change | $149,500-85%$42/sqft |
Source: San Antonio Portfolio KW RE #80803398 Report a problem | ||
| 12/7/2019 | Price change | $995,000+565.6%$281/sqft |
Source: San Antonio Portfolio KW RE #80803398 Report a problem | ||
| 11/28/2019 | Price change | $149,500-85%$42/sqft |
Source: San Antonio Portfolio KW RE #80803398 Report a problem | ||
| 11/26/2019 | Price change | $995,000+565.6%$281/sqft |
Source: San Antonio Portfolio KW RE #80803398 Report a problem | ||
| 11/23/2019 | Price change | $149,500-85%$42/sqft |
Source: San Antonio Portfolio KW RE #80803398 Report a problem | ||
| 10/30/2019 | Price change | $995,000+565.6%$281/sqft |
Source: San Antonio Portfolio KW RE #80803398 Report a problem | ||
| 10/23/2019 | Price change | $149,500-85%$42/sqft |
Source: San Antonio Portfolio KW RE #80803398 Report a problem | ||
| 10/9/2019 | Price change | $995,000+565.6%$281/sqft |
Source: San Antonio Portfolio KW RE #80803398 Report a problem | ||
| 10/1/2019 | Listed for sale | $149,500$42/sqft |
Source: San Antonio Portfolio KW RE #80803398 Report a problem | ||
Public tax history
Tax history is unavailable.
Neighborhood: 78255
Nearby homes
- $1,344,5004 bd3 ba3.7k sqft23103 Norfolk Cyn, San Antonio, TX 78255Off Market
- $1,395,1004 bd4 ba3.9k sqft23115 Norfolk Cyn, San Antonio, TX 78255Off Market
- $887,2003 bd3 ba2.8k sqft23118 Norfolk Cyn, San Antonio, TX 78255Off Market
- $1,185,9003 bd4 ba3k sqft23007 Casey Cyn, San Antonio, TX 78255Off Market
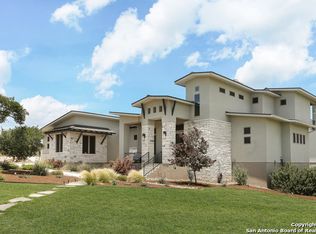
- $168,7500.62 Acres23111 Norfolk Cyn, San Antonio, TX 78255Off Market
- $175,0000.663 Acres23111 Norfolk Cyn #11, San Antonio, TX 78255Lot/Land
- $184,9000.638 Acres23107 Norfolk Cyn #10, San Antonio, TX 78255Lot/Land
- $1,286,1004 bd5 ba4.3k sqft23015 Casey Cyn, San Antonio, TX 78255Off Market
Nearby schools
GreatSchools rating
- 8/10Dr. Sara B. McAndrew Elementary SchoolGrades: PK-5Distance: 2.6 mi
- 7/10Rawlinson Middle SchoolGrades: 6-8Distance: 8.8 mi
- 6/10Clark High SchoolGrades: 9-12Distance: 9.5 mi
Schools provided by the listing agent
- Elementary: Sara B Mcandrew
- Middle: Rawlinson
- High: Clark
- District: Northside
Source: LERA MLS. This data may not be complete. We recommend contacting the local school district to confirm school assignments for this home.
Get a cash offer in 3 minutes
Find out how much your home could sell for in as little as 3 minutes with a no-obligation cash offer.
Estimated market value
$1,400,400
Get a cash offer in 3 minutes
Find out how much your home could sell for in as little as 3 minutes with a no-obligation cash offer.
Estimated market value
$1,400,400
- Texas
- Bexar County
- San Antonio
- 78255
- 23119 Norfolk Canyon
Nearby cities
Nearby neighborhoods
Nearby zip codes
Other San Antonio Topics
