Skip main navigation
Closed
  • $424,800

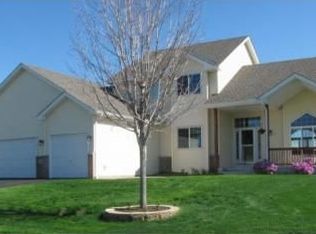
    2312 121st Cir NW, Coon Rapids, MN 55448

    4beds
    2,038sqft
    Single Family
    Built in 2000
    0.27 Acres Lot
    $428,500 Zestimate®
    $208/sqft
    $2,978 Estimated rent

    Home value

    $428,500

    $394,000 - $467,000

    $2,978/mo

    Zestimate® history
    Loading
    Loading...

    Owner options

    List your home for rent

    $2,978/mo

    Rent Zestimate®

    Find your next renter with Zillow Rental Manager. Plus, with online applications, you can quickly screen prospective tenants – for free.

    Learn more

    $2,978/mo

    Rent Zestimate®

    Refinance and save

    $2,609/mo

    Est. payment

    Refinancing to a lower rate could help reduce your monthly payments and save thousands over the life of the loan.

    See today's rates

    $2,609/mo

    Est. payment

    Explore your selling options

    Work with a Zillow partner agent

    Leverage their expertise and Zillow's premium Showcase listings to get your home seen by more buyers.

    Get started

    List with your own agent

    Get your home in front of millions of buyers by listing it on Zillow.

    Learn how to do it

    Sell it yourself

    Take full control of how buyers see your home on Zillow by listing For Sale by Owner (FSBO).

    List your home

    What's special

    Tucked away in a quiet cul-de-sac, this spacious home backs right up to Coon Creek and a gorgeous wildlife preserve. Picture yourself unwinding on the newer Trex deck, sipping coffee while taking in the peaceful views. There’s even a new trail being paved out back that will connect to the 7-county metro trail system—perfect for morning jogs or evening strolls. Walk through the front door, and you’re greeted by beautiful Australian hardwood floors that give the place a warm, welcoming vibe. This house has been lovingly maintained with a Cinch/Total Protect Gold warranty, so everything’s in great shape. The kitchen has some newer appliances, the furnace motor has been updated recently, and the driveway is freshly resealed. Three bedrooms upstairs including a primary suite with a separate jetted tub & shower and walk-in closet. You’ll find a handy main-floor laundry room, and the basement is a blank canvas with one bedroom already downstairs, plus tons of storage, shelving, and room to add more living space and another bathroom. There’s even an extra fridge and pantry downstairs for all your Costco runs. The sellers are happy to leave behind some tools and gear in the garage if you want them—think of it as a little housewarming gift. With a security system for peace of mind, you’re all set. Plus, you’re just minutes from parks, schools, and the Riverdale shopping center, so everything you need is close by. This place is a rare find—a perfect mix of nature and convenience. Come see it for yourself!

    Zillow last checked:

    Listing updated:

    Listed by:

    Ashley Freeman 763-639-6224,

    Freeman Real Estate,

    James Freeman 612-849-2878

    Bought with:

    Ahmed S Ali

    Bridge Realty, LLC

    Source: NorthstarMLS as distributed by MLS GRID,MLS#: 6710312MLS Logo

    Facts & features

    Interior

    Bedrooms & bathrooms
    • Bedrooms: 4
    • Bathrooms: 3
    • Full bathrooms: 2
    • 1/2 bathrooms: 1
    Bedroom
    • Level: Upper
    • Area: 169 Square Feet
    • Dimensions: 13x13
    Bedroom 2
    • Level: Upper
    • Area: 132 Square Feet
    • Dimensions: 12x11
    Bedroom 3
    • Level: Upper
    • Area: 100 Square Feet
    • Dimensions: 10x10
    Bedroom 4
    • Level: Lower
    • Area: 156 Square Feet
    • Dimensions: 13x12
    Den
    • Level: Main
    • Area: 132 Square Feet
    • Dimensions: 12x11
    Dining room
    • Level: Main
    • Area: 120 Square Feet
    • Dimensions: 12x10
    Family room
    • Level: Main
    • Area: 336 Square Feet
    • Dimensions: 24x14
    Kitchen
    • Level: Main
    • Area: 120 Square Feet
    • Dimensions: 12x10
    Living room
    • Level: Main
    • Area: 144 Square Feet
    • Dimensions: 12x12
    Heating
    • Forced Air
    Cooling
    • Central Air
    Appliances
    • Included: Dishwasher, Microwave, Range, Refrigerator, Washer
    • Laundry: Laundry Room, Main Level, Sink
    Features
    • Basement: Full,Unfinished,Walk-Out Access
    • Number of fireplaces: 1
    • Fireplace features: Family Room, Gas
    Interior area
    • Total structure area: 3,046
    • Total interior livable area: 2,038 sqft
    • Finished area above ground: 1,878
    • Finished area below ground: 160

    Property

    Parking
    • Total spaces: 3
    • Parking features: Attached, Asphalt
    • Attached garage spaces: 3
    Accessibility
    • Accessibility features: None
    Features
    • Levels: Modified Two Story
    • Stories: 2
    • Patio & porch: Composite Decking, Deck, Front Porch
    Lot
    • Size: 0.27 Acres
    • Dimensions: 80 x 148 x 80 x 149
    • Features: Property Adjoins Public Land
    Details
    • Foundation area: 1168
    • Parcel number: 103124230051
    • Zoning description: Residential-Single Family

    Construction

    Type & style
    • Home type: SingleFamily
    • Property subtype: Single Family
    Materials
    • Block
    • Roof: Asphalt
    Condition
    • New construction: No
    • Year built: 2000

    Utilities & green energy

    • Gas: Natural Gas
    • Sewer: City Sewer/Connected
    • Water: City Water/Connected

    Community & HOA

    Community
    • Subdivision: Bluffs Of Coon Creek
    HOA
    • Has HOA: No
    Location
    • Region: Coon Rapids

    Financial & listing details

    • Price per square foot: $208/sqft
    • Tax assessed value: $410,100
    • Annual tax amount: $4,507
    • Date on market: 5/2/2025
    • Cumulative days on market: 9 days

    Price history

    DateEventPrice
    6/30/2025Sold$424,800$208/sqft
    Source: NorthstarMLS as distributed by MLS GRID #6710312 Report a problem
    5/18/2025Pending sale$424,800$208/sqft
    Source: NorthstarMLS as distributed by MLS GRID #6710312 Report a problem
    5/9/2025Listed for sale$424,800$208/sqft
    Source: NorthstarMLS as distributed by MLS GRID #6710312 Report a problem

    Public tax history

    YearProperty taxesTax assessment
    2025$4,508 +8.2%$400,459 -3.3%
    2024$4,167 +4.5%$413,975 +1.1%
    2023$3,986 +4%$409,442 +2%
    2022$3,832 -0.8%$401,485 +17.7%
    2021$3,864 -5.9%$340,990 -1.2%
    2019$4,108 +6%$345,000 +8.7%
    2018$3,874 +3.8%$317,400 +6.8%
    2017$3,731 +18%$297,200 +19.7%
    2016$3,163 -1%$248,200
    2015$3,195 -9.7%$248,200 +11.9%
    2014$3,538 +13.8%$221,900
    2013$3,108 -3.3%--
    2012$3,213 +0.3%--
    2011$3,204 -0.9%--
    2010$3,232 -7.5%--
    2008$3,495 +10%--
    2007$3,177 +12.5%--
    2006$2,823 +5.4%--
    2005$2,677 +12.6%--
    2004$2,379 -5%--
    2003$2,503 +77.6%--
    2002$1,409 +313.4%--
    2001$341 --
    Find assessor info on the county website

    Neighborhood: 55448

    Nearby schools

    GreatSchools rating
    Get a cash offer in 3 minutes
    Find out how much your home could sell for in as little as 3 minutes with a no-obligation cash offer.
    Estimated market value
    $428,500
    Get a cash offer in 3 minutes
    Find out how much your home could sell for in as little as 3 minutes with a no-obligation cash offer.
    Estimated market value
    $428,500