Skip main navigation
Pending
  • Price cut: $6K (5/21)
    $129,000

    2312 12th St, Lake Charles, LA 70601

    3beds
    1,176sqft
    : 
    Loading
    Get pre-qualified
    Single Family Residence, Residential
    Built in 1953
    5,662 Square Feet Lot
    $125,800 Zestimate®
    $110/sqft
    $-- HOA

    What's special

    Plenty of workspaceThoughtfully updated throughoutUpdated flooringFresh paintContemporary cabinetryClean stylish interior
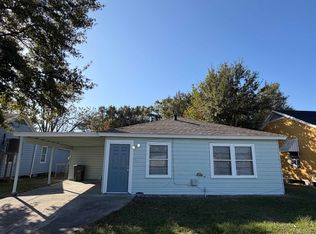
    Step inside 2312 12th Street and discover a home that feels fresh, modern, and move-in ready. This property has been thoughtfully updated throughout, offering a clean, stylish interior with the peace of mind that comes from new electrical, updated plumbing, and fully refreshed finishes including granite countertops. The home features a bright, open living area with updated flooring, fresh paint, and a layout that flows easily into the kitchen and dining spaces. The kitchen shines with all-new appliances, contemporary cabinetry, and plenty of workspace — perfect for everyday cooking or hosting. Even better, all appliances can remain, including the washer and dryer, making this a true turnkey opportunity. Bedrooms are comfortable and inviting, with updated fixtures and finishes that give each space a crisp, modern feel. The bathroom has been refreshed as well, offering clean lines and updated details. Outside, the property includes a manageable yard with room for outdoor seating, gardening, or pets. Located in 70601, this home offers quick access to shopping, restaurants, schools, and major connectors. Whether you’re a first-time buyer, downsizing, or looking for a low-maintenance investment property, 2312 12th St delivers updated comfort, modern convenience, and excellent value all situated in FLOOD X which means flood insurance is typically not required by mortgage lenders.
    71 days
    |
    31
    |
    0
    |

    Zillow last checked:

    Listing updated:

    Listed by:

    Wallace Myers 337-368-7553,

    Keller Williams Realty Lake Ch 337-433-1171,

    Wendy B LeBlanc 225-395-1985,

    Real Broker, LLC

    Source: SWLAR,MLS#: SWL26001998

      Facts & features

      Interior

      Bedrooms & bathrooms
      • Bedrooms: 3
      • Bathrooms: 1
      • Full bathrooms: 1
      • Main level bathrooms: 1
      • Main level bedrooms: 3
      Primary bedroom
      • Level: Lower
      • Dimensions: 12 x 10
      Bedroom 1
      • Level: Lower
      • Dimensions: 15 x 12
      Bedroom 2
      • Level: Lower
      • Dimensions: 11 x 11
      Dining room
      • Level: Lower
      • Dimensions: 19 x 13
      Heating
      • Central
      Cooling
      • Central Air
      Appliances
      • Included: Dishwasher, Gas Range, Refrigerator, Dryer, Washer
      • Laundry: Inside
      Features
      • Ceiling Fan(s), Granite Counters, No Carpet
      • Has basement: No
      • Has fireplace: No
      • Fireplace features: None
      • Common walls with other units/homes: No Common Walls
      Interior area
      • Total interior livable area: 1,176 sqft

      Property

      Parking
      • Total spaces: 1
      • Parking features: Attached Carport
      • Carport spaces: 1
      Features
      • Patio & porch: Front Porch, Patio
      • Pool features: None
      • Spa features: None
      • Fencing: Chain Link,Fenced
      Lot
      • Size: 5,662 Square Feet
      • Dimensions: 121.8 x 50.8 x 121.8 x 50.8
      • Features: Corner Lot
      Details
      • Parcel number: 00396478
      • Zoning description: Residential
      • Special conditions: Standard

      Construction

      Type & style
      • Home type: SingleFamily
      • Architectural style: Cottage
      • Property subtype: Single Family Residence, Residential
      Materials
      • Wood Siding
      • Foundation: Pillar/Post/Pier
      • Roof: Shingle
      Condition
      • Updated/Remodeled
      • New construction: No
      • Year built: 1953
      • Major remodel year: 2024

      Utilities & green energy

      • Gas: CenterPoint Energy
      • Sewer: Public Sewer
      • Water: Public
      • Utilities for property: Electricity Connected, Natural Gas Connected, Sewer Connected, Water Connected

      Community & HOA

      Community
      • Subdivision: SUBDIVISION OAK PARK
      HOA
      • Has HOA: No
      Location
      • Region: Lake Charles

      Financial & listing details

      • Price per square foot: $110/sqft
      • Tax assessed value: $45,300
      • Annual tax amount: $445
      • Date on market: 5/1/2026
      • Cumulative days on market: 67 days
      • Listing terms: Cash,Conventional,FHA,VA Loan
      • Electric utility on property: Yes

        Estimated market value

        $125,800

        $120,000 - $132,000

        $1,201/mo

        Price history

        DateEventPrice
        6/8/2026Pending sale$129,000$110/sqft
        Source: SWLAR #SWL26001998 Report a problem
        5/21/2026Price change$129,000-4.4%$110/sqft
        Source: SWLAR #SWL26001998 Report a problem
        5/1/2026Listed for sale$135,000+13.4%$115/sqft
        Source: SWLAR #SWL26001998 Report a problem
        4/21/2025Sold--
        Source: SWLAR #SWL24006582 Report a problem
        3/18/2025Pending sale$119,000$101/sqft
        Source: Greater Southern MLS #SWL24006582 Report a problem
        2/28/2025Price change$119,000-7.8%$101/sqft
        Source: Greater Southern MLS #SWL24006582 Report a problem
        11/29/2024Listed for sale$129,000-0.7%$110/sqft
        Source: Greater Southern MLS #SWL24006582 Report a problem
        4/26/2024Listing removed--
        Source: Zillow Rentals Report a problem
        4/1/2024Listing removed--
        Source: Greater Southern MLS #SWL23005641 Report a problem
        3/14/2024Price change$1,100-8.3%$1/sqft
        Source: Zillow Rentals Report a problem
        2/16/2024Listed for rent$1,200$1/sqft
        Source: Zillow Rentals Report a problem
        9/28/2023Price change$129,900-3.8%$110/sqft
        Source: Greater Southern MLS #SWL23005641 Report a problem
        9/6/2023Listed for sale$135,000-2.8%$115/sqft
        Source: Greater Southern MLS #SWL23005641 Report a problem
        3/11/2023Listing removed--
        Source: Exit Realty Report a problem
        1/27/2023Price change$138,900+6.8%$118/sqft
        Source: Greater Southern MLS #SWL22006900 Report a problem
        1/5/2023Pending sale$130,000$111/sqft
        Source: Greater Southern MLS #SWL22006900 Report a problem
        1/4/2023Contingent$130,000$111/sqft
        Source: Greater Southern MLS #SWL22006900 Report a problem
        11/4/2022Price change$130,000-6.5%$111/sqft
        Source: Greater Southern MLS #SWL22006900 Report a problem
        10/3/2022Price change$139,000-6.7%$118/sqft
        Source: Greater Southern MLS #SWL22006900 Report a problem
        9/6/2022Listed for sale$149,000+148.7%$127/sqft
        Source: Greater Southern MLS #SWL22006900 Report a problem
        11/2/2020Sold--
        Source: SWLAR #191063 Report a problem
        10/19/2020Pending sale$59,900$51/sqft
        Source: CENTURY-21 BESSETTE REALTY #191063 Report a problem
        9/30/2020Listed for sale$59,900$51/sqft
        Source: CENTURY-21 BESSETTE REALTY #191063 Report a problem
        8/19/2020Pending sale$59,900$51/sqft
        Source: CENTURY-21 BESSETTE REALTY #191063 Report a problem
        8/19/2020Listed for sale$59,900-16.7%$51/sqft
        Source: CENTURY-21 BESSETTE REALTY #191063 Report a problem
        10/12/2018Listing removed$71,900$61/sqft
        Source: WOLD REAL ESTATE #166601 Report a problem
        10/11/2018Sold--
        Source: SWLAR #166601 Report a problem
        10/21/2013Sold--
        Source: Public Record Report a problem
        12/15/2006Sold--
        Source: Public Record Report a problem

        Public tax history

        YearProperty taxesTax assessment
        2025$445 +1.3%$4,530
        2024$439 -3.6%$4,530
        2023$455 0%$4,530
        2022$456 -2.4%$4,530
        2021$467 +9.8%$4,530 +9.4%
        2020$425 -8.9%$4,140 -7%
        2019$466 +588.1%$4,450
        2018$68 -85.6%$4,450
        2017$472 +0.3%$4,450
        2016$470 -43.6%$4,450
        2015$833 $4,450
        Find assessor info on the county website

        Monthly payment

        Est. payment

        Payment breakdown

        Explore the cost of this home by adjusting the details. Changes won't be saved.
        All calculations are estimates and provided by Zillow, Inc. for informational purposes only. Actual amounts may vary.
        HOA fees may include property taxes on listings classified as Co-Ops. Contact the listing agent and/or owner for fee details.
        Mortgage interest rates are dependent on a number of factors, including credit score, down payment, and repayment length. Interest rate data provided by Zillow Group Marketplace, Inc. as of 1/1/1970 from various mortgage lenders with which we have lead or other similar arrangements; the Estimated Payment is an average of those rates.
        See how much you could borrow to make a competitive offer.

        Climate risks

        Neighborhood: 70601

        Getting around

        35 / 100
        Car-Dependent
        46 / 100
        Somewhat Bikeable

        Nearby schools

        GreatSchools rating
        Schools provided by the listing agent
        • Elementary: Oak Park
        • Middle: Oak Park

        Source: SWLAR. This data may not be complete. We recommend contacting the local school district to confirm school assignments for this home.

        A local agent can set up tours, give advice and negotiate with sellers.

        Browse local experts

        Similar homes