OPEN HOUSE: SUNDAY, NOVEMBER 2, 2:00-4:00 PM Please consider bringing a canned good for donation to a local food pantry. Zoned for R-6 Single Family AND RA8-18 Multi-Family Step through the front door and into a story that began generations ago. Once part of the Hunter Station trolley corridor and home to Finkelstein’s beloved neighborhood store, this home invites you to rekindle its spirit of connection and community. Original hardwood floors, a wood-burning fireplace, and hand-crafted stained-glass windows create a warm, inviting Living Room that celebrates timeless craftsmanship. The adjacent Dining Room has hardwood floors, accented by a handmade Tiffany-style light fixture and a bay window framed with decorative tile (by a local artist). It is a perfect setting for gatherings or quiet dinners. The Kitchen is spacious enough for casual dining, the kitchen features tile flooring and a distinctive shape, a nod to the trolley tracks that once ran alongside the property. The powder room was added in the 1970s and is conveniently located on the main level. It includes more decorative tile touches by a local artist. Once the site of Finkelstein’s Store, this generous "Family Room" offers its own exterior entrance and ample space for entertaining, relaxing, or even creating a home office or studio. The lift makes the upper level accessible to everyone. At the top of the stairs, a convenient sitting area offers flexible space — ideal for reading, work, or hobbies. The large full bathroom was added by the Finkelstein's. Before that you had to "go" outside! It features a stand-alone soaking tub, separate shower, and a vanity accented with more decorative tile. The spacious Primary Bedroom includes a lift to the Family Room for added accessibility. Prior to the 1970s, it was two bedrooms. The Second and Third Bedrooms offer hardwood flooring and plenty of natural light. The Basement is accessible by both stairs and a stairlift. It offers space for plenty of storage and houses the laundry. It has a bulkhead door to the backyard. The Backyard is a private oasis — the fully fenced area is perfect for a pet and barbecuing. Conveniently close to Fort Myer, Washington Blvd, I-395, and Washington, D.C., this one-of-a-kind property offers history, character, and commuter convenience all in one. Today, it’s ready to welcome you — and your imagination. The spacious layout offers endless possibilities for redesign. If you’ve been searching for a home that’s more than just a place to live — a home that’s a conversation piece, a passion project, and a true original — this is your stop. Don’t miss the chance to own and transform a unique piece of local history. Check out meganmcmorrowrealtor on Insta for some history.
Sold for $890,000
$890,000
2312 2nd St S, Arlington, VA 22204
3beds
2,577sqft
Single Family Residence
Built in 1900
6,131 Square Feet Lot
$891,100 Zestimate®
$345/sqft
$3,312 Estimated rent
Home value
$891,100
$829,000 - $953,000
$3,312/mo
Zestimate® history
Owner options
List your home for rent
$3,312/mo
Rent Zestimate®
Find your next renter with Zillow Rental Manager. Plus, with online applications, you can quickly screen prospective tenants – for free.
$3,312/mo
Rent Zestimate®
Refinance and save
$5,852/mo
Est. payment
Refinancing to a lower rate could help reduce your monthly payments and save thousands over the life of the loan.
$5,852/mo
Est. payment
Explore your selling options
Work with a Zillow partner agent
Leverage their expertise and Zillow's premium Showcase listings to get your home seen by more buyers.
Get startedList with your own agent
Get your home in front of millions of buyers by listing it on Zillow.
Learn how to do itSell it yourself
Take full control of how buyers see your home on Zillow by listing For Sale by Owner (FSBO).
List your homeWhat's special
Wood-burning fireplaceSitting areaPrivate oasisExterior entranceFully fenced areaTiffany-style light fixtureSpacious primary bedroom
Zillow last checked:
Listing updated:
Listed by:
Megan McMorrow 703-403-5543,
Long & Foster Real Estate, Inc.
Bought with:
Nick Bush
EXP Realty, LLC
Source: Bright MLS,MLS#: VAAR2062914
Facts & features
Interior
Bedrooms & bathrooms
- Bedrooms: 3
- Bathrooms: 2
- Full bathrooms: 1
- 1/2 bathrooms: 1
- Main level bathrooms: 1
Rooms
- Room types: Living Room, Dining Room, Primary Bedroom, Bedroom 2, Bedroom 3, Kitchen, Family Room, Basement, Other
Primary bedroom
- Level: Upper
Bedroom 2
- Level: Upper
Bedroom 3
- Level: Upper
Basement
- Features: Basement - Unfinished
- Level: Lower
Dining room
- Level: Main
Family room
- Level: Main
Kitchen
- Level: Main
Living room
- Level: Main
Other
- Level: Upper
Heating
- Hot Water, Natural Gas
Cooling
- Central Air, Electric
Appliances
- Included: Microwave, Dishwasher, Dryer, Washer, Freezer, Refrigerator, Cooktop, Gas Water Heater
- Laundry: In Basement
Features
- Ceiling Fan(s)
- Basement: Other,Interior Entry,Exterior Entry,Unfinished,Connecting Stairway
- Number of fireplaces: 1
Interior area
- Total structure area: 2,577
- Total interior livable area: 2,577 sqft
- Finished area above ground: 2,577
- Finished area below ground: 0
Property
Parking
- Total spaces: 1
- Parking features: Asphalt, Driveway
- Uncovered spaces: 1
Accessibility
- Accessibility features: None
Features
- Levels: Two
- Stories: 2
- Patio & porch: Porch
- Pool features: None
- Fencing: Back Yard,Full
Lot
- Size: 6,131 Square Feet
Details
- Additional structures: Above Grade, Below Grade
- Parcel number: 24029037
- Zoning: R-6/RA8-18
- Zoning description: R-6 Single Family AND RA8-18 Multi-Family
- Special conditions: Standard
Construction
Type & style
- Home type: SingleFamily
- Architectural style: Other
- Property subtype: Single Family Residence
Materials
- Stucco
- Foundation: Block
Condition
- Average
- New construction: No
- Year built: 1900
Utilities & green energy
- Sewer: Public Sewer
- Water: Public
Community & HOA
Community
- Subdivision: Penrose
HOA
- Has HOA: No
Location
- Region: Arlington
Financial & listing details
- Price per square foot: $345/sqft
- Tax assessed value: $920,600
- Annual tax amount: $9,510
- Date on market: 10/15/2025
- Listing agreement: Exclusive Right To Sell
- Inclusions: Solar Panels As-is
- Ownership: Fee Simple
Price history
| Date | Event | Price |
|---|---|---|
| 12/4/2025 | Sold | $890,000-1%$345/sqft |
Source:  Bright MLS #VAAR2062914 Report a problem Bright MLS #VAAR2062914 Report a problem | ||
| 11/9/2025 | Contingent | $899,000$349/sqft |
Source: Bright MLS #VAAR2062914 Report a problem | ||
| 10/24/2025 | Listed for sale | $899,000$349/sqft |
Source: Bright MLS #VAAR2062914 Report a problem | ||
Public tax history
| Year | Property taxes | Tax assessment |
|---|---|---|
| 2025 | $9,510 +1% | $920,600 +1% |
| 2024 | $9,415 +5.5% | $911,400 +5.2% |
| 2023 | $8,921 +0.2% | $866,100 +0.2% |
| 2022 | $8,902 +3% | $864,300 +3% |
| 2021 | $8,645 +7.1% | $839,300 +6.6% |
| 2020 | $8,075 +3.3% | $787,000 +3.3% |
| 2019 | $7,813 +2.7% | $761,500 +0.7% |
| 2018 | $7,605 +5% | $756,000 +5% |
| 2017 | $7,243 +3.7% | $720,000 +2.1% |
| 2016 | $6,987 +0.1% | $705,000 +0.6% |
| 2015 | $6,983 +8.1% | $701,100 +8.1% |
| 2014 | $6,459 +6.4% | $648,500 +7.4% |
| 2013 | $6,072 +9.1% | $603,600 |
| 2012 | $5,566 +1.4% | -- |
| 2011 | $5,491 | -- |
| 2009 | -- | -- |
| 2008 | -- | -- |
| 2007 | -- | -- |
| 2006 | -- | -- |
| 2005 | -- | -- |
| 2004 | -- | -- |
| 2003 | -- | -- |
| 2002 | -- | -- |
| 2001 | -- | $304,900 |
Find assessor info on the county website
Neighborhood: Penrose
Nearby homes
- $1,314,1004 bd6 ba4.1k sqft200 S Wayne St, Arlington, VA 22204Off Market
- $1,009,5005 bd2 ba2.3k sqft2316 2nd St S, Arlington, VA 22204Off Market
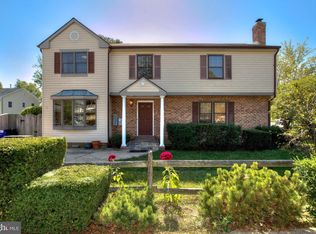
- $881,3005 bd2 ba1.9k sqft210 S Wayne St, Arlington, VA 22204Off Market
- $1,162,7007 bd5 ba2.7k sqft205 S Adams St, Arlington, VA 22204Off Market
- $3,6004 bd2 ba1.7k sqft300 S Wayne St, Arlington, VA 22204For Rent
- $652,3003 bd2 ba1.3k sqft2220 2nd St S, Arlington, VA 22204Off Market
- $707,6003 bd3 ba1.2k sqft205 S Wayne St, Arlington, VA 22204Off Market
- $800-- bd-- ba-- sqft209 S Adams St, Arlington, VA 22204Off Market
Nearby schools
GreatSchools rating
- 6/10Alice West Fleet ElementaryGrades: PK-5Distance: 0.8 mi
- 5/10Jefferson Middle SchoolGrades: 6-8Distance: 0.7 mi
- 4/10Wakefield High SchoolGrades: 9-12Distance: 2.2 mi
Schools provided by the listing agent
- District: Arlington County Public Schools
Source: Bright MLS. This data may not be complete. We recommend contacting the local school district to confirm school assignments for this home.
Get a cash offer in 3 minutes
Find out how much your home could sell for in as little as 3 minutes with a no-obligation cash offer.
Estimated market value
$891,100
Get a cash offer in 3 minutes
Find out how much your home could sell for in as little as 3 minutes with a no-obligation cash offer.
Estimated market value
$891,100
- Virginia
- Arlington County
- Arlington
- 22204
- Penrose
- 2312 2nd St S
