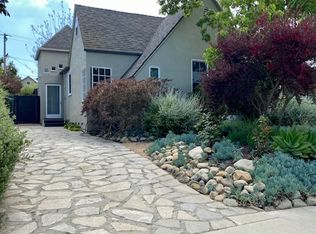
A charming Santa Monica cottage on a tree-lined street, offering 3 bedrooms, 2 bathrooms, and a thoughtfully laid-out floor plan that makes excellent use of every square foot. You're welcomed by a bright, airy living area that flows seamlessly into the well-appointed kitchen, complete with modern appliances and ample cabinetry — a functional and inviting space for everyday living. The primary bedroom serves as a quiet retreat, with two additional bedrooms that flex easily as guest rooms or a home office. Step outside to a private backyard — an ideal setting for al fresco dining, weekend gardening, or simply soaking up the California sun. A detached garage offers flexible space for creative pursuits, a private retreat, or additional storage. Moments from Santa Monica's best dining, shopping, and beach access, this is California living at its most approachable.
Sold for $2,005,000
Zillow last checked:
Listing updated:
Bought with:
Carter Kaufman, DRE #01968622
Compass
Source: CRMLS,MLS#: SB26103668 Originating MLS: California Regional MLS
Originating MLS: California Regional MLSPrice history
| Date | Event | Price |
|---|---|---|
| 10/15/2026 | Sold | $2,005,000-4.5%$1,473/sqft |
Source:  CRMLS #SB26103668 Report a problem CRMLS #SB26103668 Report a problem | ||
| 8/24/2026 | Pending sale | $2,099,000$1,542/sqft |
Source: CRMLS #SB26103668 Report a problem | ||
| 8/11/2026 | Contingent | $2,099,000$1,542/sqft |
Source: CRMLS #SB26103668 Report a problem | ||
| 7/15/2026 | Listed for sale | $2,099,000+20%$1,542/sqft |
Source: CRMLS #SB26103668 Report a problem | ||
| 1/4/2021 | Listing removed | $1,749,000$1,285/sqft |
Source:  CLAW #20643870 Report a problem CLAW #20643870 Report a problem | ||
| 12/23/2020 | Contingent | $1,749,000+0.3%$1,285/sqft |
Source: CLAW #20643870 Report a problem | ||
| 12/22/2020 | Sold | $1,743,000-0.3%$1,281/sqft |
Source: CLAW #20643870 Report a problem | ||
| 11/23/2020 | Pending sale | $1,749,000$1,285/sqft |
Source: The Agency #20643870 Report a problem | ||
| 11/8/2020 | Price change | $1,749,000-1.5%$1,285/sqft |
Source: The Agency #20643870 Report a problem | ||
| 10/17/2020 | Listed for sale | $1,775,000-9%$1,304/sqft |
Source: The Agency #20643870 Report a problem | ||
| 10/14/2020 | Sold | $1,950,000+5.5%$1,433/sqft |
Source: Public Record Report a problem | ||
| 10/8/2020 | Listed for sale | $1,849,000+37.9%$1,359/sqft |
Source: The Agency #20643870 Report a problem | ||
| 6/24/2018 | Listing removed | $6,100$4/sqft |
Source: Owner Report a problem | ||
| 6/12/2018 | Listed for rent | $6,100+577.8%$4/sqft |
Source: Owner Report a problem | ||
| 5/9/2014 | Sold | $1,341,000+1%$985/sqft |
Source: CLAW #14738647 Report a problem | ||
| 2/22/2014 | Price change | $1,328,000+32.9%$976/sqft |
Source: Gibson International #14738647 Report a problem | ||
| 2/21/2014 | Listed for sale | $999,000-0.6%$734/sqft |
Source: Advantage Real Estate #13-700825 Report a problem | ||
| 2/12/2014 | Listed for rent | $900$1/sqft |
Source: Postlets Report a problem | ||
| 10/11/2013 | Sold | $1,005,000+0.6%$738/sqft |
Source: CLAW #13700825 Report a problem | ||
| 9/5/2013 | Listed for sale | $999,000$734/sqft |
Source: Advantage Real Estate #13-700825 Report a problem | ||

Get a cash offer in 3 minutes
Find out how much your home could sell for in as little as 3 minutes with a no-obligation cash offer.
Estimated market value
$2,004,900
