Skip main navigation
Closed
  • $730,000

    2312 Allison Way, Loganville, GA 30052

    6beds
    5,904sqft
    Single Family Residence, Residential
    Built in 2022
    1.04 Acres Lot
    $733,000 Zestimate®
    $124/sqft
    $4,847 Estimated rent

    Home value

    $733,000

    $579,000 - $931,000

    $4,847/mo

    Zestimate® history
    Loading
    Loading...

    Owner options

    List your home for rent

    $4,847/mo

    Rent Zestimate®

    Find your next renter with Zillow Rental Manager. Plus, with online applications, you can quickly screen prospective tenants – for free.

    Learn more

    $4,847/mo

    Rent Zestimate®

    Refinance and save

    $4,422/mo

    Est. payment

    Refinancing to a lower rate could help reduce your monthly payments and save thousands over the life of the loan.

    See today's rates

    $4,422/mo

    Est. payment

    Explore your selling options

    Work with a Zillow partner agent

    Leverage their expertise and Zillow's premium Showcase listings to get your home seen by more buyers.

    Get started

    List with your own agent

    Get your home in front of millions of buyers by listing it on Zillow.

    Learn how to do it

    Sell it yourself

    Take full control of how buyers see your home on Zillow by listing For Sale by Owner (FSBO).

    List your home

    What's special

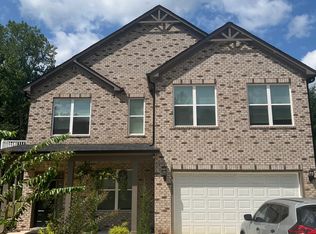
    Rarely does a property offer this level of space, versatility, and opportunity. 2312 Allison Way is nestled on a private corner cul-de-sac lot just over an acre with no HOA, this Craftsman-style residence boasts six bedrooms, four full bathrooms, and two half bathrooms across three expansive levels thoughtfully designed for entertaining, multigenerational living and privacy. A three-car garage, coffered ceilings, crown molding, detailed trim work, and light wood flooring set a refined tone throughout the home. The main level is perfect for everyday living, featuring a primary suite, two additional bedrooms, and two and a half bathrooms, including a Jack and Jill layout. The kitchen anchors the space with white shaker-style cabinetry, a center island, and an open flow that seamlessly connects to the living areas. Upstairs, enjoy the added flexibility of a private bedroom, full bathroom, and a spacious office or bonus room with built-in shelving. The terrace level delivers exceptional potential, functioning as a near separate residence with a dedicated media room, a den with a stone-accented fireplace and built-ins, a billiard/game room, exercise room, bedroom, and one and a half bathrooms. Completed recently, simply choose your carpeting and countertops! The property is already permitted for a pool, offering an extraordinary opportunity for customization and entertainment. This home is perfect for those seeking generous space, adaptable living, and long-term value. Schedule your tour today and imagine the possibilities! Discounted rate options and no lender fee future refinancing may be available for qualified buyers of this home.

    Zillow last checked:

    Listing updated:

    Listing Provided by:

    Christine Harvey,

    Orchard Brokerage LLC 470-401-0246

    Bought with:

    Larry Gore, 417814

    HomeSmart

    Source: FMLS GA,MLS#: 7700417MLS Logo

    Facts & features

    Interior

    Bedrooms & bathrooms
    • Bedrooms: 6
    • Bathrooms: 6
    • Full bathrooms: 4
    • 1/2 bathrooms: 2
    • Main level bathrooms: 2
    • Main level bedrooms: 3
    Primary bedroom
    • Level: Main
    • Area: 247 Square Feet
    • Dimensions: 13x19
    Dining room
    • Level: Main
    • Area: 143 Square Feet
    • Dimensions: 11x13
    Kitchen
    • Level: Main
    • Area: 264 Square Feet
    • Dimensions: 11x24
    Living room
    • Level: Main
    • Area: 324 Square Feet
    • Dimensions: 18x18
    Heating
    • Central
    Cooling
    • Ceiling Fan(s), Central Air
    Appliances
    • Included: Dishwasher, Disposal, Gas Range, Microwave
    • Laundry: Laundry Room, Main Level
    Features
    • Bookcases, Coffered Ceiling(s), Crown Molding, Double Vanity, Entrance Foyer, Recessed Lighting, Tray Ceiling(s), Walk-In Closet(s)
    • Flooring: Carpet, Hardwood, Tile, Other
    • Windows: None
    • Basement: Daylight,Finished,Finished Bath,Full,Interior Entry,Walk-Out Access
    • Number of fireplaces: 1
    • Fireplace features: Living Room
    • Common walls with other units/homes: No Common Walls
    Interior area
    • Total structure area: 5,904
    • Total interior livable area: 5,904 sqft
    • Finished area above ground: 3,579
    • Finished area below ground: 2,325

    Property

    Parking
    • Total spaces: 3
    • Parking features: Attached, Driveway, Garage, Garage Faces Side
    • Attached garage spaces: 3
    • Has uncovered spaces: Yes
    Accessibility
    • Accessibility features: None
    Features
    • Levels: Two
    • Stories: 2
    • Patio & porch: Covered, Deck, Front Porch, Patio
    • Exterior features: Rain Gutters, Other
    • Pool features: None
    • Spa features: None
    • Fencing: None
    • Has view: Yes
    • View description: Neighborhood, Trees/Woods
    • Waterfront features: None
    • Body of water: None
    Lot
    • Size: 1.04 Acres
    • Dimensions: 185x333x144x283
    • Features: Back Yard, Corner Lot, Cul-De-Sac, Front Yard, Wooded
    Details
    • Additional structures: None
    • Parcel number: N061D00000028000
    • Other equipment: None
    • Horse amenities: None

    Construction

    Type & style
    • Home type: SingleFamily
    • Architectural style: Craftsman,Traditional
    • Property subtype: Single Family Residence, Residential
    Materials
    • HardiPlank Type
    • Foundation: Slab
    • Roof: Composition
    Condition
    • Resale
    • New construction: No
    • Year built: 2022

    Utilities & green energy

    • Electric: Other
    • Sewer: Public Sewer
    • Water: Public
    • Utilities for property: Cable Available, Electricity Available, Natural Gas Available, Sewer Available, Water Available
    Green energy
    • Energy efficient items: None
    • Energy generation: None

    Community & neighborhood

    Security
    • Security features: Carbon Monoxide Detector(s), Smoke Detector(s)
    Community
    • Community features: Near Shopping, Street Lights
    Location
    • Region: Loganville
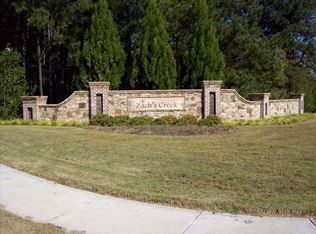
    • Subdivision: Zachs Creek

    Other

    Other facts
    • Listing terms: 1031 Exchange,Cash,Conventional,FHA,VA Loan
    • Road surface type: Paved

    Price history

    DateEventPrice
    4/22/2026Sold$730,000$124/sqft
    Source: FMLS GA #7700417 Report a problem
    4/1/2026Pending sale$730,000$124/sqft
    Source: GAMLS #10668752 Report a problem
    1/9/2026Price change$730,000+4.3%$124/sqft
    Source: FMLS GA #7700417 Report a problem
    4/14/2025Price change$699,900-12%$119/sqft
    Source: GAMLS #10474222 Report a problem
    4/7/2025Price change$795,000-6.5%$135/sqft
    Source: FMLS GA #7537124 Report a problem
    3/13/2025Listed for sale$850,000+23.2%$144/sqft
    Source: FMLS GA #7537124 Report a problem
    12/27/2022Sold$690,000-11%$117/sqft
    Source: Public Record Report a problem
    8/29/2022Listing removed$774,900$131/sqft
    Source: FMLS GA #7039507 Report a problem
    4/29/2022Listed for sale$774,900+6099.2%$131/sqft
    Source: GAMLS #10043029 Report a problem
    11/2/2020Sold$12,500+78.6%$2/sqft
    Source: Public Record Report a problem
    12/9/2011Listing removed$7,000$1/sqft
    Source: KELLER WILLIAMS REALTY ATL PART #28614364 Report a problem
    12/7/2011Price change$7,000-69.6%$1/sqft
    Source: KELLER WILLIAMS REALTY ATL PART #28614364 Report a problem
    11/12/2010Listed for sale$23,000$4/sqft
    Source: Systems Engineering, Inc. #919022 Report a problem

    Public tax history

    YearProperty taxesTax assessment
    2024$8,218 +3.2%$293,520 +12.6%
    2023$7,963 +732.3%$260,560 +818.8%
    2022$957 +329.2%$28,360 +185.9%
    2021$223 -42.7%$9,920
    2020$389 +2.6%$9,920
    2019$379 +53.4%$9,920 +67.6%
    2018$247 -0.4%$5,920
    2017$248 -1.2%$5,920
    2016$251 +16.4%$5,920 +23.3%
    2015$216 $4,800
    2014$216 $4,800
    2013-- --
    2012-- --
    2011-- --
    2010-- --
    2009-- --
    2008-- --
    2007-- --

    Find assessor info on the county website

    Neighborhood: 30052

    Nearby schools

    GreatSchools rating
    Schools provided by the listing agent
    • Elementary: Loganville
    • Middle: Loganville
    • High: Loganville

    Source: FMLS GA. This data may not be complete. We recommend contacting the local school district to confirm school assignments for this home.

    Get a cash offer in 3 minutes
    Find out how much your home could sell for in as little as 3 minutes with a no-obligation cash offer.
    Estimated market value
    $733,000
    Get a cash offer in 3 minutes
    Find out how much your home could sell for in as little as 3 minutes with a no-obligation cash offer.
    Estimated market value
    $733,000