Lenox Village is known for its vibrant community and fantastic amenities, including walking trails, playgrounds, boutique shops, and an unbeatable location that provides easy access to nearby restaurants, shopping, and entertainment. This home offers the best of both privacy and community living. This fantastic home in Lenox Village offers a thoughtful design with 3 bedrooms on the main level and a versatile office/bonus room upstairs. The well-planned layout features beautiful hardwood floors, stainless steel appliances, and an inviting ambiance throughout. The private lot provides a serene setting, highlighted by a stunning back deck with peaceful wooded views—perfect for relaxation or entertaining. Conveniently designed with just two steps from the garage to the interior, this home combines functionality with comfort. A true gem for those seeking privacy, style, and convenience, don’t miss out on this incredible opportunity to live in one of the most desirable neighborhoods in the area. Schedule your tour today!
Closed
$515,000
2312 Alteras Dr, Nashville, TN 37211
4beds
2,058sqft
Single Family Residence, Residential
Built in 2007
9,147 Square Feet Lot
$511,000 Zestimate®
$250/sqft
$2,951 Estimated rent
Home value
$511,000
$480,000 - $547,000
$2,951/mo
Zestimate® history
Owner options
List your home for rent
$2,951/mo
Rent Zestimate®
Find your next renter with Zillow Rental Manager. Plus, with online applications, you can quickly screen prospective tenants – for free.
$2,951/mo
Rent Zestimate®
Refinance and save
$3,153/mo
Est. payment
Refinancing to a lower rate could help reduce your monthly payments and save thousands over the life of the loan.
$3,153/mo
Est. payment
Explore your selling options
Work with a Zillow partner agent
Leverage their expertise and Zillow's premium Showcase listings to get your home seen by more buyers.
Get startedList with your own agent
Get your home in front of millions of buyers by listing it on Zillow.
Learn how to do itSell it yourself
Take full control of how buyers see your home on Zillow by listing For Sale by Owner (FSBO).
List your homeWhat's special
Walking trailsStunning back deckStainless steel appliancesInviting ambiancePeaceful wooded viewsBeautiful hardwood floorsThoughtful design
Zillow last checked:
Listing updated:
Listed by:
Debra L Beasley 541-285-3797,
Redfin
Bought with:
Virginia Degerberg, 282793
Onward Real Estate
Source: RealTracs MLS as distributed by MLS GRID,MLS#: 2800834
Facts & features
Interior
Bedrooms & bathrooms
- Bedrooms: 4
- Bathrooms: 2
- Full bathrooms: 2
- Main level bedrooms: 3
Bedroom 1
- Features: Full Bath
- Level: Full Bath
- Area: 224 Square Feet
- Dimensions: 16x14
Bedroom 2
- Features: Walk-In Closet(s)
- Level: Walk-In Closet(s)
- Area: 132 Square Feet
- Dimensions: 12x11
Bedroom 3
- Area: 121 Square Feet
- Dimensions: 11x11
Bedroom 4
- Features: Walk-In Closet(s)
- Level: Walk-In Closet(s)
- Area: 121 Square Feet
- Dimensions: 11x11
Bonus room
- Features: Second Floor
- Level: Second Floor
- Area: 210 Square Feet
- Dimensions: 15x14
Kitchen
- Features: Pantry
- Level: Pantry
- Area: 154 Square Feet
- Dimensions: 14x11
Living room
- Area: 288 Square Feet
- Dimensions: 18x16
Heating
- Central, Electric, Natural Gas
Cooling
- Central Air, Electric
Appliances
- Included: Trash Compactor, Dishwasher, Disposal, Dryer, Freezer, Ice Maker, Microwave, Refrigerator, Washer, Electric Oven, Electric Range
Features
- Ceiling Fan(s), Walk-In Closet(s), High Speed Internet
- Flooring: Carpet, Wood, Tile
- Basement: Crawl Space
- Number of fireplaces: 1
Interior area
- Total structure area: 2,058
- Total interior livable area: 2,058 sqft
- Finished area above ground: 2,058
Property
Parking
- Total spaces: 2
- Parking features: Attached, Driveway, Paved
- Attached garage spaces: 2
- Has uncovered spaces: Yes
Features
- Levels: Two
- Stories: 2
- Patio & porch: Porch, Covered, Deck
Lot
- Size: 9,147 Square Feet
- Dimensions: 61 x 127
- Features: Level, Sloped
Details
- Parcel number: 173090A57900CO
- Special conditions: Standard
Construction
Type & style
- Home type: SingleFamily
- Architectural style: Traditional
- Property subtype: Single Family Residence, Residential
Materials
- Brick
- Roof: Shingle
Condition
- New construction: No
- Year built: 2007
Utilities & green energy
- Sewer: Public Sewer
- Water: Public
- Utilities for property: Electricity Available, Water Available
Green energy
- Energy efficient items: Thermostat
- Indoor air quality: Contaminant Control
Community & HOA
Community
- Subdivision: Lenox Village
HOA
- Has HOA: Yes
- Amenities included: Trail(s)
- Services included: Maintenance Grounds
- HOA fee: $111 monthly
Location
- Region: Nashville
Financial & listing details
- Price per square foot: $250/sqft
- Tax assessed value: $494,400
- Annual tax amount: $2,518
- Date on market: 3/6/2025
- Electric utility on property: Yes
Price history
| Date | Event | Price |
|---|---|---|
| 4/18/2025 | Sold | $515,000-1.7%$250/sqft |
Source:  RealTracs MLS as distributed by MLS GRID #2800834 Report a problem RealTracs MLS as distributed by MLS GRID #2800834 Report a problem | ||
| 3/27/2025 | Contingent | $523,900$255/sqft |
Source: RealTracs MLS as distributed by MLS GRID #2800834 Report a problem | ||
| 3/6/2025 | Listed for sale | $523,900+5.2%$255/sqft |
Source: RealTracs MLS as distributed by MLS GRID #2800834 Report a problem | ||
| 2/14/2025 | Listing removed | $497,900$242/sqft |
Source: RealTracs MLS as distributed by MLS GRID #2779420 Report a problem | ||
| 1/30/2025 | Contingent | $497,900$242/sqft |
Source: RealTracs MLS as distributed by MLS GRID #2779420 Report a problem | ||
| 1/17/2025 | Listed for sale | $497,900+55.6%$242/sqft |
Source: RealTracs MLS as distributed by MLS GRID #2779420 Report a problem | ||
| 4/29/2018 | Sold | $320,000+16.8%$155/sqft |
Source: RealTracs MLS as distributed by MLS GRID #1904692 Report a problem | ||
| 3/15/2018 | Listing removed | $2,350$1/sqft |
Source: Inman Realty Group Report a problem | ||
| 10/20/2017 | Listed for rent | $2,350+9.3%$1/sqft |
Source: Inman Realty Group Report a problem | ||
| 11/24/2015 | Sold | $274,000$133/sqft |
Source: Public Record Report a problem | ||
| 8/12/2014 | Listing removed | $2,150$1/sqft |
Source: Zillow Rental Network Report a problem | ||
| 7/16/2014 | Listed for rent | $2,150+7.8%$1/sqft |
Source: The Daily Classifieds Report a problem | ||
| 5/8/2013 | Sold | $274,000-4%$133/sqft |
Source: Agent Provided Report a problem | ||
| 4/25/2013 | Listing removed | $1,995$1/sqft |
Source: Zillow Rental Network Report a problem | ||
| 4/18/2013 | Listed for rent | $1,995$1/sqft |
Source: The Daily Classifieds Report a problem | ||
| 5/24/2007 | Sold | $285,318$139/sqft |
Source: Public Record Report a problem | ||
Public tax history
| Year | Property taxes | Tax assessment |
|---|---|---|
| 2025 | $3,439 +36.6% | $123,600 +43.4% |
| 2024 | $2,518 | $86,175 |
| 2023 | $2,518 | $86,175 |
| 2022 | $2,518 -1.1% | $86,175 |
| 2021 | $2,545 -8.9% | $86,175 +16.8% |
| 2020 | $2,795 +37.5% | $73,775 |
| 2019 | $2,033 | $73,775 |
| 2018 | $2,033 | $73,775 |
| 2017 | $2,033 | $73,775 +21.9% |
| 2016 | -- | $60,500 |
| 2015 | $2,374 | $60,500 |
| 2014 | $2,374 | $60,500 |
| 2013 | -- | $60,500 +8.7% |
| 2012 | -- | $55,675 |
| 2011 | -- | $55,675 |
| 2010 | -- | $55,675 |
| 2009 | -- | $55,675 +0.7% |
| 2008 | -- | $55,275 +151.8% |
| 2007 | -- | $21,950 |
Find assessor info on the county website
Neighborhood: 37211
Nearby homes
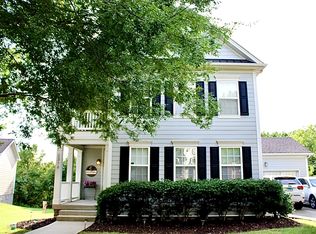
- $499,0003 bd3 ba2.1k sqft2316 Alteras Dr LOT 552, Nashville, TN 37211Sold
- $440,8003 bd2 ba1.6k sqft2308 Alteras Dr, Nashville, TN 37211Off Market
- $499,7004 bd2 ba2.1k sqft2320 Alteras Dr, Nashville, TN 37211Off Market
- $513,3003 bd2 ba2.1k sqft2304 Alteras Dr, Nashville, TN 37211Off Market

- $200-- bd-- ba-- sqft9051 Rigden Mill Dr, Nashville, TN 37211Off Market
- $586,9004 bd3 ba2.6k sqft2309 Alteras Dr, Nashville, TN 37211Off Market
- $504,1003 bd2 ba1.9k sqft2305 Alteras Dr, Nashville, TN 37211Off Market
- $524,3003 bd3 ba2.5k sqft2300 Alteras Dr, Nashville, TN 37211Off Market
Nearby schools
GreatSchools rating
- 8/10May Werthan Shayne Elementary SchoolGrades: PK-5Distance: 0.5 mi
- 5/10William Henry Oliver Middle SchoolGrades: 6-8Distance: 0.5 mi
- 4/10John Overton High SchoolGrades: 9-12Distance: 5.4 mi
Schools provided by the listing agent
- Elementary: May Werthan Shayne Elementary School
- Middle: William Henry Oliver Middle
- High: John Overton Comp High School
Source: RealTracs MLS as distributed by MLS GRID. This data may not be complete. We recommend contacting the local school district to confirm school assignments for this home.
Get a cash offer in 3 minutes
Find out how much your home could sell for in as little as 3 minutes with a no-obligation cash offer.
Estimated market value
$511,000
Get a cash offer in 3 minutes
Find out how much your home could sell for in as little as 3 minutes with a no-obligation cash offer.
Estimated market value
$511,000
- Tennessee
- Davidson County
- Nashville
- 37211
- 2312 Alteras Dr
Nearby cities
Nearby neighborhoods
Nearby zip codes
Other Nashville Topics
