Discover the perfect blend of modern style and convenience in this stunning 2-story detached home, built in 2004. Unlike typical San Jose homes, this newer construction features soaring ceilings, a light-filled interior with abundant windows, and a sleek, open-concept kitchen ideal for cooking and entertaining. The spacious primary suite is a true retreat with a walk-in closet, soaking tub, and separate shower. Outside, enjoy a backyard BBQ station for effortless outdoor gatherings. Stay comfortable year-round with a brand-new AC system. Nestled in a peaceful, private neighborhood, this home is just ½ mile from The Plant shopping center, less than 10 minutes to downtown Willow Glen, and offers easy access to Highway 87, connecting you to highways 280 and 85. Plus, enjoy worry-free maintenance with the HOA covering front yard watering and upkeep. A rare find in a prime location. Dont miss it!
Sold for $1,335,000
$1,335,000
2312 Azevedo Pkwy, San Jose, CA 95125
3beds
1,951sqft
Single Family Residence, Residential
Built in 2004
2,204 Square Feet Lot
$1,281,700 Zestimate®
$684/sqft
$5,270 Estimated rent
Home value
$1,281,700
$1.17M - $1.41M
$5,270/mo
Zestimate® history
Owner options
List your home for rent
$5,270/mo
Rent Zestimate®
Find your next renter with Zillow Rental Manager. Plus, with online applications, you can quickly screen prospective tenants – for free.
$5,270/mo
Rent Zestimate®
Refinance and save
$8,833/mo
Est. payment
Refinancing to a lower rate could help reduce your monthly payments and save thousands over the life of the loan.
$8,833/mo
Est. payment
Explore your selling options
Work with a Zillow partner agent
Leverage their expertise and Zillow's premium Showcase listings to get your home seen by more buyers.
Get startedList with your own agent
Get your home in front of millions of buyers by listing it on Zillow.
Learn how to do itSell it yourself
Take full control of how buyers see your home on Zillow by listing For Sale by Owner (FSBO).
List your homeWhat's special
Backyard bbq stationSpacious primary suiteAbundant windowsSoaring ceilingsSeparate showerSleek open-concept kitchenSoaking tub
Zillow last checked:
Listing updated:
Listed by:
Theresa Wellman 01478084 408-839-4196,
Homeowner Experience 408-669-4908
Bought with:
Olga Golovko, 01898618
Keller Williams Realty-Silicon Valley
Source: MLSListings Inc,MLS#: ML81992732
Facts & features
Interior
Bedrooms & bathrooms
- Bedrooms: 3
- Bathrooms: 3
- Full bathrooms: 2
- 1/2 bathrooms: 1
Bedroom
- Features: PrimarySuiteRetreat, WalkinCloset
Bathroom
- Features: DoubleSinks, Marble, PrimarySunkenTub, ShowerandTub, TubinPrimaryBedroom, HalfonGroundFloor, OversizedTub
Dining room
- Features: DiningArea
Family room
- Features: KitchenFamilyRoomCombo
Kitchen
- Features: Countertop_Granite
Heating
- Central Forced Air, Electric, Fireplace(s)
Cooling
- Ceiling Fan(s), Central Air
Appliances
- Included: Gas Cooktop, Dishwasher, Disposal, Range Hood, Microwave, Gas Oven, Refrigerator, Washer/Dryer, Warming Drawer
- Laundry: Gas Dryer Hookup, Upper Floor, Inside
Features
- Walk-In Closet(s)
- Flooring: Carpet, Other, Tile
- Number of fireplaces: 1
- Fireplace features: Gas
Interior area
- Total structure area: 1,951
- Total interior livable area: 1,951 sqft
Property
Parking
- Total spaces: 2
- Parking features: Attached, Common, Guest
- Attached garage spaces: 2
Features
- Stories: 2
- Patio & porch: Balcony/Patio, Enclosed
- Exterior features: Back Yard, Barbecue, Fenced
- Has view: Yes
- View description: Hills
Lot
- Size: 2,204 Square Feet
- Features: Hillside
Details
- Parcel number: 45629156
- Zoning: R1
- Special conditions: Standard
Construction
Type & style
- Home type: SingleFamily
- Property subtype: Single Family Residence, Residential
Materials
- Foundation: Concrete Perimeter
- Roof: Composition
Condition
- New construction: No
- Year built: 2004
Utilities & green energy
- Gas: PublicUtilities
- Sewer: Public Sewer
- Water: Public
- Utilities for property: Public Utilities, Water Public
Community & HOA
HOA
- Has HOA: Yes
- Amenities included: Garden Greenbelt Trails, Playground
- HOA fee: $289 monthly
Location
- Region: San Jose
Financial & listing details
- Price per square foot: $684/sqft
- Date on market: 2/4/2025
- Listing agreement: ExclusiveRightToSell
Price history
| Date | Event | Price |
|---|---|---|
| 3/17/2025 | Sold | $1,335,000+0.8%$684/sqft |
Source:  MLSListings Inc #ML81992732 Report a problem MLSListings Inc #ML81992732 Report a problem | ||
| 2/14/2025 | Pending sale | $1,325,000$679/sqft |
Source: MLSListings Inc #ML81992732 Report a problem | ||
| 2/5/2025 | Listed for sale | $1,325,000$679/sqft |
Source: MLSListings Inc #ML81992732 Report a problem | ||
Public tax history
Tax history is unavailable.
Neighborhood: Fairgrounds
Nearby homes
- $1,355,0003 bd2 ba1.9k sqft2312 Azevedo Pkwy #PY, San Jose, CA 95125Sold
- $1,254,3003 bd2 ba1.9k sqft2316 Azevedo Pkwy #PY, San Jose, CA 95125Off Market
- $1,262,2003 bd2 ba1.9k sqft2308 Azevedo Pkwy #PY, San Jose, CA 95125Off Market
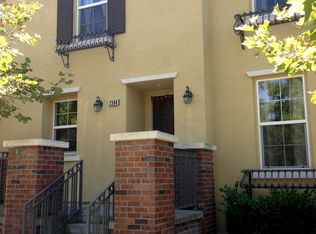
- $1,270,1003 bd2 ba1.9k sqft213 Meadow Pine Pl, San Jose, CA 95125Off Market
- $1,117,9003 bd2 ba1.9k sqft2304 Azevedo Pkwy #PY, San Jose, CA 95125Off Market
- $1,122,7003 bd3 ba2k sqft2304 Azevedo Pkwy, San Jose, CA 95125Off Market
- $1,222,9003 bd3 ba1.9k sqft2320 Azevedo Pkwy, San Jose, CA 95125Off Market
- $1,254,7003 bd2 ba1.9k sqft209 Meadow Pine Pl, San Jose, CA 95125Off Market
Nearby schools
GreatSchools rating
- 5/10Shirakawa (George, Sr.) Elementary SchoolGrades: K-8Distance: 1.6 mi
- 7/10Yerba Buena High SchoolGrades: 9-12Distance: 1.9 mi
Schools provided by the listing agent
- District: FranklinMcKinleyElementary
Source: MLSListings Inc. This data may not be complete. We recommend contacting the local school district to confirm school assignments for this home.
Get a cash offer in 3 minutes
Find out how much your home could sell for in as little as 3 minutes with a no-obligation cash offer.
Estimated market value
$1,281,700
Get a cash offer in 3 minutes
Find out how much your home could sell for in as little as 3 minutes with a no-obligation cash offer.
Estimated market value
$1,281,700
- California
- Santa Clara County
- San Jose
- 95125
- Fairgrounds
- 2312 Azevedo Pkwy
Nearby cities
Nearby neighborhoods
Nearby zip codes
Other San Jose Topics
