$$$PRICE REDUCTION$$$ on this fantastic ARLINGTON *LOCATION, LOCATION, LOCATION* for your Mid-Cities commute! Your new home is perfect for entertaining a large family and tons of guests in an open, stacked living and dining area, enjoy your large kitchen with it's *HUGE* dine-in island! The laundry room and the *ENORMOUS* pantry amps up the storage space with room for everything - Food, party supplies, dishware, pots and pans, all in a space that no one but you will see, leaving tons of room in your kitchen for the collectables you want to show off! *BRAND NEW CARPET* in all the bedrooms! You can just move in and enjoy the new home, no muss, no fuss! The primary bedroom is a special retreat with two custom closets, separate vanities and sinks, tons of light streaming in. The other three guest bedrooms are all very spacious with walk in custom closets, ceiling fans and more. The large backyard will be perfect for tossing a baseball, a rousing game of tag or a lazy Sunday afternoon BBQ. This is in the desirable *MANSFIELD SCHOOL DISTRICT* and within easy access to schools, shopping, highways and DFW airport.
Sold
Price Unknown
2312 Bantry Ln, Arlington, TX 76002
4beds
2,393sqft
Single Family Residence
Built in 2000
7,187 Square Feet Lot
$337,200 Zestimate®
$--/sqft
$4,074 Estimated rent
Home value
$337,200
$314,000 - $364,000
$4,074/mo
Zestimate® history
Owner options
List your home for rent
$4,074/mo
Rent Zestimate®
Find your next renter with Zillow Rental Manager. Plus, with online applications, you can quickly screen prospective tenants – for free.
$4,074/mo
Rent Zestimate®
Refinance and save
Refinancing to a lower rate could help reduce your monthly payments and save thousands over the life of the loan.
Explore your selling options
Work with a Zillow partner agent
Leverage their expertise and Zillow's premium Showcase listings to get your home seen by more buyers.
Get startedList with your own agent
Get your home in front of millions of buyers by listing it on Zillow.
Learn how to do itSell it yourself
Take full control of how buyers see your home on Zillow by listing For Sale by Owner (FSBO).
List your homeWhat's special
Large backyardBrand new carpetTwo custom closetsLarge kitchenPrimary bedroomSeparate vanities and sinks
Zillow last checked:
Listing updated:
Listed by:
Sharon Morales 0539671 972-771-8163,
Ebby Halliday, REALTORS 972-771-8163
Bought with:
Aracely Aguilar
Monument Realty
Source: NTREIS,MLS#: 21024348
Facts & features
Interior
Bedrooms & bathrooms
- Bedrooms: 4
- Bathrooms: 3
- Full bathrooms: 2
- 1/2 bathrooms: 1
Primary bedroom
- Features: Closet Cabinetry, Ceiling Fan(s), Dual Sinks, Double Vanity, En Suite Bathroom, Linen Closet, Separate Shower, Walk-In Closet(s)
- Level: Second
- Dimensions: 22 x 19
Bedroom
- Features: Closet Cabinetry, Ceiling Fan(s), Walk-In Closet(s)
- Level: Second
- Dimensions: 16 x 12
Bedroom
- Features: Ceiling Fan(s), Walk-In Closet(s)
- Level: Second
- Dimensions: 13 x 11
Bedroom
- Features: Ceiling Fan(s), Walk-In Closet(s)
- Level: Second
- Dimensions: 11 x 12
Breakfast room nook
- Level: First
- Dimensions: 12 x 9
Dining room
- Level: First
- Dimensions: 12 x 12
Kitchen
- Level: First
- Dimensions: 16 x 13
Laundry
- Features: Built-in Features
- Level: First
- Dimensions: 12 x 12
Living room
- Level: First
- Dimensions: 16 x 17
Heating
- Central, Electric
Cooling
- Central Air, Ceiling Fan(s), Electric, Roof Turbine(s)
Appliances
- Included: Dishwasher, Electric Oven, Electric Range, Disposal, Microwave, Refrigerator
Features
- Eat-in Kitchen, High Speed Internet, Kitchen Island, Pantry, Cable TV, Walk-In Closet(s)
- Flooring: Carpet, Ceramic Tile, Engineered Hardwood
- Has basement: No
- Has fireplace: No
Interior area
- Total interior livable area: 2,393 sqft
Property
Parking
- Total spaces: 2
- Parking features: Garage Faces Front
- Attached garage spaces: 2
Features
- Levels: Two
- Stories: 2
- Exterior features: Lighting
- Pool features: None
- Fencing: Back Yard,Wood
Lot
- Size: 7,187 Square Feet
- Features: Interior Lot, Landscaped
Details
- Parcel number: 07315333
Construction
Type & style
- Home type: SingleFamily
- Architectural style: Traditional,Detached
- Property subtype: Single Family Residence
Materials
- Brick
- Foundation: Slab
- Roof: Composition,Shingle
Condition
- Year built: 2000
Utilities & green energy
- Sewer: Public Sewer
- Water: Public
- Utilities for property: Natural Gas Available, Sewer Available, Separate Meters, Water Available, Cable Available
Community & HOA
Community
- Features: Sidewalks
- Security: Fire Alarm, Smoke Detector(s)
- Subdivision: Lake Port Village Add
HOA
- Has HOA: No
Location
- Region: Arlington
Financial & listing details
- Tax assessed value: $305,752
- Annual tax amount: $6,815
- Date on market: 8/8/2025
- Cumulative days on market: 136 days
- Listing terms: Cash,Conventional,FHA,VA Loan
Price history
| Date | Event | Price |
|---|---|---|
| 12/22/2025 | Sold | -- |
Source: NTREIS #21024348 Report a problem | ||
| 11/10/2025 | Contingent | $343,000$143/sqft |
Source: NTREIS #21024348 Report a problem | ||
| 9/19/2025 | Price change | $343,000-1.4%$143/sqft |
Source: NTREIS #21024348 Report a problem | ||
| 8/8/2025 | Listed for sale | $348,000-4.4%$145/sqft |
Source: NTREIS #21024348 Report a problem | ||
| 7/8/2025 | Listing removed | $363,995$152/sqft |
Source:  Ebby Halliday Realtors #20845347 Report a problem Ebby Halliday Realtors #20845347 Report a problem | ||
| 5/29/2025 | Price change | $363,995-0.3%$152/sqft |
Source: NTREIS #20845347 Report a problem | ||
| 5/7/2025 | Listed for sale | $365,000$153/sqft |
Source: NTREIS #20845347 Report a problem | ||
| 4/30/2025 | Contingent | $365,000$153/sqft |
Source: NTREIS #20845347 Report a problem | ||
| 4/23/2025 | Listed for sale | $365,000$153/sqft |
Source: NTREIS #20845347 Report a problem | ||
| 4/22/2025 | Contingent | $365,000$153/sqft |
Source: NTREIS #20845347 Report a problem | ||
| 4/1/2025 | Pending sale | $365,000$153/sqft |
Source: NTREIS #20845347 Report a problem | ||
| 3/27/2025 | Contingent | $365,000$153/sqft |
Source: NTREIS #20845347 Report a problem | ||
| 3/12/2025 | Price change | $365,000-4.5%$153/sqft |
Source: NTREIS #20845347 Report a problem | ||
| 2/15/2025 | Listed for sale | $382,000+131.5%$160/sqft |
Source: NTREIS #20845347 Report a problem | ||
| 8/28/2015 | Sold | -- |
Source: Agent Provided Report a problem | ||
| 8/18/2015 | Pending sale | $165,000$69/sqft |
Source: Keller Williams Realty Arlington #13209218 Report a problem | ||
| 8/3/2015 | Listed for sale | $165,000$69/sqft |
Source: Keller Williams Realty Arlington #13209218 Report a problem | ||
| 1/30/2015 | Listing removed | $1,600$1/sqft |
Source: iHOUSEWeb Solutions, Inc #13074937 Report a problem | ||
| 1/10/2015 | Listed for rent | $1,600$1/sqft |
Source: iHOUSEWeb Solutions, Inc #13074937 Report a problem | ||
Public tax history
| Year | Property taxes | Tax assessment |
|---|---|---|
| 2025 | $5,463 +7.8% | $305,752 |
| 2024 | $5,070 +7.5% | $305,752 -11% |
| 2023 | $4,717 -15.7% | $343,729 +22.6% |
| 2022 | $5,598 +2.5% | $280,284 +18.5% |
| 2021 | $5,463 | $236,430 +11.3% |
| 2020 | -- | $212,489 -0.4% |
| 2019 | $4,540 +7.1% | $213,288 +21.9% |
| 2018 | $4,239 -2.1% | $175,000 -3% |
| 2017 | $4,330 +11.1% | $180,384 +11.9% |
| 2016 | $3,897 +5.5% | $161,137 +14.7% |
| 2015 | $3,692 | $140,480 +7.2% |
| 2014 | $3,692 | $131,100 +4.4% |
| 2013 | -- | $125,600 +1% |
| 2012 | -- | $124,400 |
| 2011 | -- | $124,400 -5.3% |
| 2010 | -- | $131,400 -4.4% |
| 2009 | -- | $137,500 -3.1% |
| 2008 | -- | $141,900 |
| 2007 | -- | $141,900 +4.3% |
| 2006 | -- | $136,000 |
| 2005 | -- | $136,000 -7% |
| 2004 | -- | $146,200 |
| 2003 | -- | $146,200 +11.9% |
| 2002 | -- | $130,700 +9% |
| 2001 | -- | $119,900 +516.8% |
| 2000 | -- | $19,440 |
Find assessor info on the county website
Neighborhood: Southeast
Nearby homes
- $381,0004 bd3 ba3.2k sqft2314 Bantry Ln, Arlington, TX 76002Off Market
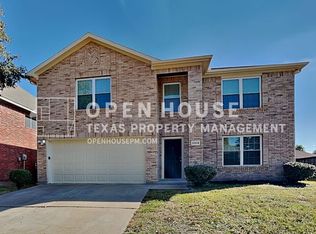
- $367,2004 bd2 ba3.3k sqft2310 Bantry Ln, Arlington, TX 76002Off Market

- $351,8003 bd3 ba2.7k sqft2308 Bantry Ln, Arlington, TX 76002Off Market

- $342,1004 bd3 ba2.3k sqft2317 Mainsail Ln, Arlington, TX 76002Off Market
- $415,6004 bd3 ba3.7k sqft2316 Bantry Ln, Arlington, TX 76002Off Market
- $324,2003 bd2 ba2.1k sqft2315 Mainsail Ln, Arlington, TX 76002Off Market
- $376,0004 bd3 ba3.3k sqft2311 Mainsail Ln, Arlington, TX 76002Off Market
- $365,5003 bd2 ba3.2k sqft2319 Mainsail Ln, Arlington, TX 76002Off Market
Nearby schools
GreatSchools rating
- 7/10Thelma Jones Elementary SchoolGrades: PK-4Distance: 0.7 mi
- 7/10James Coble Middle SchoolGrades: 7-8Distance: 1.8 mi
- 6/10Mansfield Timberview High SchoolGrades: 9-12Distance: 1 mi
Schools provided by the listing agent
- Elementary: Jones
- Middle: James Coble
- High: Timberview
- District: Mansfield ISD
Source: NTREIS. This data may not be complete. We recommend contacting the local school district to confirm school assignments for this home.
Get a cash offer in 3 minutes
Find out how much your home could sell for in as little as 3 minutes with a no-obligation cash offer.
Estimated market value
$337,200
Get a cash offer in 3 minutes
Find out how much your home could sell for in as little as 3 minutes with a no-obligation cash offer.
Estimated market value
$337,200
- Texas
- Tarrant County
- Arlington
- 76002
- Southeast
- 2312 Bantry Ln
Nearby cities
Nearby neighborhoods
Nearby zip codes
Other Arlington Topics
