Skip main navigation
Sold for $14,000,000
  • $14,000,000

    2312 Bentbill Circle, North Myrtle Beach, SC 29582

    4beds
    3,727sqft
    Single Family Residence
    Built in 2018
    0.63 Acres Lot
    $13,997,600 Zestimate®
    $3,756/sqft
    $4,635 Estimated rent

    Home value

    $13,997,600

    $13.30M - $14.70M

    $4,635/mo

    Zestimate® history
    Loading
    Loading...

    Owner options

    List your home for rent

    $4,635/mo

    Rent Zestimate®

    Find your next renter with Zillow Rental Manager. Plus, with online applications, you can quickly screen prospective tenants – for free.

    Learn more

    $4,635/mo

    Rent Zestimate®

    Refinance and save

    $63,732/mo

    Est. payment

    Refinancing to a lower rate could help reduce your monthly payments and save thousands over the life of the loan.

    See today's rates

    $63,732/mo

    Est. payment

    Explore your selling options

    Work with a Zillow partner agent

    Leverage their expertise and Zillow's premium Showcase listings to get your home seen by more buyers.

    Get started

    List with your own agent

    Get your home in front of millions of buyers by listing it on Zillow.

    Learn how to do it

    Sell it yourself

    Take full control of how buyers see your home on Zillow by listing For Sale by Owner (FSBO).

    List your home

    What's special

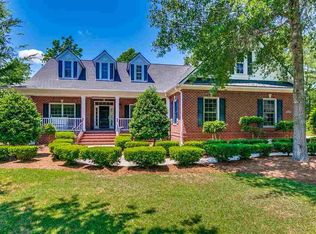
    Must see this beautiful 4br/4ba low country home located in the prestigious Dye Estates at Barefoot Resort. From the time you pull in the driveway you'll fall in love with the charm of the massive wrap around porch & the oversized 3 car garage. Once you enter the foyer with a wonderful barrel ceiling, open & airy family room with bar & sliding disappearing doors onto the massive screened porch. The gourmet kitchen is equipped with a large island, Stainless Steel Thermador appliances, cabinets galore, huge pantry & a charming breakfast nook. The open floorplan lends itself to large gatherings. The office is located off of the foyer as you enter. 3 bedrooms on the 1st floor each with its own full bath. The Owners Suite boasts his & hers custom closets & designer bathroom with large walk-in shower. 4th bedroom or bonus/ media room is on the 2nd floor & also has a full bath. Added to this you'll enjoy the large screened porch with fireplace, outdoor kitchen & plenty of seating area. Step into the backyard oasis with pool & spa & let the tranquilty take you away. Located on a pristine pond with fountain views. On top of this, Dye Estates is located within Barefoot Resort's 2,300 acre community offering awesome amenities including a 15,000 sqft saltwater pool overlooking the ICW, a beach cabana on the ocean w/ complimentary seasonal shuttle service to/from, 3 on-site restaurants,2 multi-million dolar clubhouses, Greg Norman Golf Academy, 4 signature golf courses, walking, biking and so much more! Located adjacent to Barefoot Landing, Barefoot Resort is conveniently located close to the ocean w/ 60 miles of white sandy beaches and and all of the shopping, dining, entertainment, golf, area attractions & all the beach has to offer. Whether a primary residence, an investment or your vacation get-a-way, Don't Miss ~ Come live the dream!

    Zillow last checked:

    Listing updated:

    Listed by:

    Sherry Pitman2 845-721-3736,

    Century 21 Barefoot Realty

    Bought with:

    Sherry Pitman2

    Century 21 Barefoot Realty

    Source: CCAR,MLS#: 2613774MLS LogoOriginating MLS: Coastal Carolinas Association of Realtors

    Facts & features

    Interior

    Bedrooms & bathrooms
    • Bedrooms: 4
    • Bathrooms: 4
    • Full bathrooms: 4
    Rooms
    • Room types: Den, Foyer, Screened Porch, Utility Room
    Primary bedroom
    • Features: Tray Ceiling(s), Ceiling Fan(s), Linen Closet, Main Level Primary, Walk-In Closet(s)
    • Level: First
    Bedroom 1
    • Level: Main
    Bedroom 2
    • Level: Main
    Bedroom 3
    • Level: Second
    Primary bathroom
    • Features: Dual Sinks, Separate Shower, Vanity
    Family room
    • Features: Tray Ceiling(s), Ceiling Fan(s), Bar
    Kitchen
    • Features: Breakfast Bar, Breakfast Area, Dishwasher, Kitchen Exhaust Fan, Kitchen Island, Pantry, Stainless Steel Appliances, Solid Surface Counters
    Other
    • Features: Bedroom on Main Level, Entrance Foyer, Library, Utility Room
    Heating
    • Central
    Cooling
    • Central Air
    Appliances
    • Included: Double Oven, Dishwasher, Disposal, Microwave, Range, Refrigerator, Range Hood
    • Laundry: Washer Hookup
    Features
    • Tray Ceiling(s), Ceiling Fan(s), Dual Sinks, Linen Closet, Main Level Primary, Split Bedrooms, Separate Shower, Vanity, Walk-In Closet(s), Window Treatments, Breakfast Bar, Bedroom on Main Level, Breakfast Area, Entrance Foyer, Kitchen Island, Stainless Steel Appliances, Solid Surface Counters
    • Flooring: Carpet, Tile
    • Doors: Insulated Doors
    • Windows: Window Treatments
    Interior area
    • Total structure area: 5,918
    • Total interior livable area: 3,727 sqft

    Property

    Parking
    • Total spaces: 6
    • Parking features: Attached, Garage, Three Car Garage, Garage Door Opener
    • Attached garage spaces: 3
    Features
    • Levels: One and One Half
    • Stories: 1.5
    • Patio & porch: Front Porch, Patio, Porch, Screened
    • Exterior features: Built-in Barbecue, Barbecue, Hot Tub/Spa, Sprinkler/Irrigation, Outdoor Kitchen, Pool, Patio
    • Has private pool: Yes
    • Pool features: In Ground, Outdoor Pool, Private
    • Has spa: Yes
    • Spa features: Hot Tub
    • On waterfront: Yes
    • Waterfront features: Pond
    Lot
    • Size: 0.63 Acres
    • Dimensions: 125 x 254 x 87 x 267
    • Features: City Lot, Near Golf Course, Irregular Lot, Lake Front, Pond on Lot
    Details
    • Additional parcels included: ,
    • Parcel number: 35815010001
    • Zoning: RES
    • Special conditions: None

    Construction

    Type & style
    • Home type: SingleFamily
    • Property subtype: Single Family Residence
    Materials
    • HardiPlank Type, Masonry
    • Foundation: Other
    Condition
    • Resale
    • Year built: 2018

    Utilities & green energy

    • Water: Public
    • Utilities for property: Electricity Available, Other, Phone Available, Sewer Available, Underground Utilities, Water Available
    Green energy
    • Energy efficient items: Doors, Windows

    Community & HOA

    Community
    • Features: Beach, Golf Carts OK, Gated, Private Beach, Golf, Long Term Rental Allowed
    • Security: Gated Community, Smoke Detector(s), Security Service
    • Subdivision: The Dye Estates
    HOA
    • Has HOA: Yes
    • Amenities included: Beach Rights, Gated, Owner Allowed Golf Cart, Owner Allowed Motorcycle, Private Membership, Pet Restrictions, Security
    • Services included: Association Management, Common Areas, Internet, Legal/Accounting, Security
    • HOA fee: $345 monthly
    Location
    • Region: North Myrtle Beach

    Financial & listing details

    • Price per square foot: $3,756/sqft
    • Tax assessed value: $305,212
    • Annual tax amount: $1,756
    • Date on market: 5/29/2026
    • Listing terms: Cash,Conventional
    • Electric utility on property: Yes

    Price history

    DateEventPrice
    6/29/2026Sold$14,000,000+834%$3,756/sqft
    Source: CCAR #2613774 Report a problem
    6/5/2026Pending sale$1,499,000+1199%$402/sqft
    Source: CCAR #2613774 Report a problem
    6/9/2017Sold$115,400-7.6%$31/sqft
    Source: Public Record Report a problem
    5/17/2017Pending sale$124,900$34/sqft
    Source: HRA Realty Inc. #1607013 Report a problem
    3/29/2017Price change$124,900-81.4%$34/sqft
    Source: HRA Realty Inc. #1607013 Report a problem
    2/8/2017Price change$669,900+436.3%$180/sqft
    Source: HRA Realty Inc. #1607013 Report a problem
    2/3/2017Price change$124,900-81.4%$34/sqft
    Source: HRA Realty Inc. #1607013 Report a problem
    1/21/2017Price change$669,900+436.3%$180/sqft
    Source: HRA Realty Inc. #1607013 Report a problem
    1/16/2017Price change$124,900-81.4%$34/sqft
    Source: HRA Realty Inc. #1607013 Report a problem
    1/12/2017Price change$669,900+436.3%$180/sqft
    Source: HRA Realty Inc. #1607013 Report a problem
    1/7/2017Price change$124,900-81.4%$34/sqft
    Source: HRA Realty Inc. #1607013 Report a problem
    1/3/2017Price change$669,900+436.3%$180/sqft
    Source: HRA Realty Inc. #1607013 Report a problem
    5/25/2016Listed for sale$124,900+40.3%$34/sqft
    Source: HRA Realty Inc. #1607013 Report a problem
    1/22/2014Sold$89,000+27.1%$24/sqft
    Source: Public Record Report a problem
    10/21/2011Sold$70,000+75%$19/sqft
    Source: Public Record Report a problem
    8/19/2011Sold$40,000-79.9%$11/sqft
    Source: Public Record Report a problem
    7/31/2008Sold$199,000+4.8%$53/sqft
    Source: Public Record Report a problem
    8/8/2005Sold$189,900+218.2%$51/sqft
    Source: Public Record Report a problem
    11/18/2003Sold$59,675$16/sqft
    Source: Public Record Report a problem

    Public tax history

    YearProperty taxesTax assessment
    2025$1,756 $135,367
    2024$1,756 +8.4%$135,367 +15%
    2023$1,619 +1.3%$117,710
    2022$1,598 $117,710
    2021$1,598 +1.1%--
    2020$1,580 --
    2019-- --
    2018$1,597 $6,980 +30.8%
    2017-- $5,335
    2016-- $5,335
    2015-- $5,335
    2014$1,200 $5,335
    2013-- --
    2012-- --
    2010-- $6,060 -49.5%
    2009-- $12,000 +73.3%
    2008-- $6,924
    2007-- $6,924 +50%
    2005-- $4,616
    2004$811 -8.6%$4,616 -8.6%
    2003$888 $5,052
    2001-- --
    Find assessor info on the county website

    Neighborhood: 29582

    Nearby schools

    GreatSchools rating
    Schools provided by the listing agent
    • Elementary: Ocean Drive Elementary
    • Middle: North Myrtle Beach Middle School
    • High: North Myrtle Beach High School

    Source: CCAR. This data may not be complete. We recommend contacting the local school district to confirm school assignments for this home.

    Sell for more on Zillow
    Get a Zillow Showcase℠ listing at no additional cost and you could sell for .
    $13,997,600
    2% more
    +$279K
    With Zillow Showcase(estimated)
    $14.3M