Skip main navigation
Closed
  • $264,900

    2312 Blackthorn Dr, Champaign, IL 61821

    3beds
    1,764sqft
    Single Family Residence
    Built in 1973
    7,405 Square Feet Lot
    $264,700 Zestimate®
    $150/sqft
    $2,015 Estimated rent

    Home value

    $264,700

    $251,000 - $278,000

    $2,015/mo

    Zestimate® history
    Loading
    Loading...

    Owner options

    List your home for rent

    $2,015/mo

    Rent Zestimate®

    Find your next renter with Zillow Rental Manager. Plus, with online applications, you can quickly screen prospective tenants – for free.

    Learn more

    $2,015/mo

    Rent Zestimate®

    Refinance and save

    $2,032/mo

    Est. payment

    Refinancing to a lower rate could help reduce your monthly payments and save thousands over the life of the loan.

    See today's rates

    $2,032/mo

    Est. payment

    Explore your selling options

    Work with a Zillow partner agent

    Leverage their expertise and Zillow's premium Showcase listings to get your home seen by more buyers.

    Get started

    List with your own agent

    Get your home in front of millions of buyers by listing it on Zillow.

    Learn how to do it

    Sell it yourself

    Take full control of how buyers see your home on Zillow by listing For Sale by Owner (FSBO).

    List your home

    What's special

    Quiet settingPrivate backyardQuartz countersSoft-close cabinetry
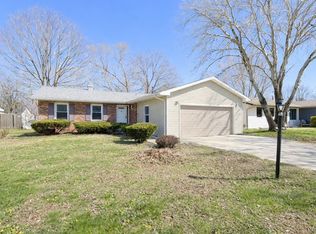
    Move-in ready ranch in one of Southwood's most walkable pockets - close to parks, lake paths, and everyday conveniences, with the updates already done for you. The kitchen was renovated in 2021 with quartz counters, soft-close cabinetry, and updated flooring throughout the main level, plus a gas fireplace with remote and blower for cozy nights in. Both bathrooms were updated the same year, and a new roof went on in spring 2021. Recent updates include a new water heater and garbage disposal, plus hardwood floors discovered under carpet in one bedroom - a nice surprise for the next owner. The standout feature is a heated 15x13 sunroom, a genuine four-season space you won't find in most of the competition on this street. Quiet setting, private backyard, and a floor plan that makes single-level living easy. Priced to move fast in a neighborhood where updated homes are seeing multiple offers.

    Zillow last checked:

    Listing updated:

    Listed by:

    Nate Evans 217-493-9297,

    Nate Evans Group,

    Molly Jones 217-493-6200,

    Nate Evans Group

    Bought with:

    Phillip Curry

    Trautman Real Estate Agency & Appraisal LLC

    Source: MRED as distributed by MLS GRID,MLS#: 12707460MLS Logo

    Facts & features

    Interior

    Bedrooms & bathrooms
    • Bedrooms: 3
    • Bathrooms: 2
    • Full bathrooms: 2
    Rooms
    • Room types: No additional rooms
    Primary bedroom
    • Features: Bathroom (Full)
    • Level: Main
    • Area: 196 Square Feet
    • Dimensions: 14X14
    Bedroom 2
    • Level: Main
    • Area: 130 Square Feet
    • Dimensions: 10X13
    Bedroom 3
    • Level: Main
    • Area: 121 Square Feet
    • Dimensions: 11X11
    Dining room
    • Level: Main
    • Area: 108 Square Feet
    • Dimensions: 9X12
    Family room
    • Level: Main
    • Area: 266 Square Feet
    • Dimensions: 19X14
    Kitchen
    • Level: Main
    • Area: 168 Square Feet
    • Dimensions: 12X14
    Living room
    • Level: Main
    • Area: 255 Square Feet
    • Dimensions: 15X17
    Heating
    • Natural Gas, Forced Air
    Cooling
    • Central Air
    Features
    • Basement: Crawl Space
    Interior area
    • Total structure area: 1,764
    • Total interior livable area: 1,764 sqft
    • Finished area below ground: 0

    Property

    Parking
    • Total spaces: 2
    • Parking features: Yes, Garage Owned, Attached, Garage
    • Attached garage spaces: 2
    Accessibility
    • Accessibility features: No Disability Access
    Features
    • Stories: 1
    Lot
    • Size: 7,405 Square Feet
    • Dimensions: 72x103
    Details
    • Parcel number: 452022406019
    • Special conditions: None

    Construction

    Type & style
    • Home type: SingleFamily
    • Architectural style: Ranch
    • Property subtype: Single Family Residence
    Materials
    • Brick, Other
    Condition
    • New construction: No
    • Year built: 1973

    Utilities & green energy

    • Sewer: Public Sewer
    • Water: Public

    Community & HOA

    HOA
    • Services included: None
    Location
    • Region: Champaign

    Financial & listing details

    • Price per square foot: $150/sqft
    • Tax assessed value: $193,080
    • Annual tax amount: $5,564
    • Date on market: 7/22/2026
    • Listing terms: Conventional
    • Ownership: Fee Simple

    Price history

    DateEventPrice
    9/17/2026Sold$264,900$150/sqft
    Source: MRED as distributed by MLS GRID #12707460 Report a problem
    7/27/2026Contingent$264,900$150/sqft
    Source: MRED as distributed by MLS GRID #12707460 Report a problem
    7/22/2026Listed for sale$264,900+29.2%$150/sqft
    Source: MRED as distributed by MLS GRID #12707460 Report a problem
    4/2/2021Sold$205,000+7.9%$116/sqft
    Source: MRED as distributed by MLS GRID #11002586 Report a problem
    2/26/2021Pending sale$190,000$108/sqft
    Source: Keller Williams Realty The Real Estate Center #11002586 Report a problem
    2/24/2021Listed for sale$190,000+31.9%$108/sqft
    Source: Keller Williams Realty The Real Estate Center #11002586 Report a problem
    10/7/2013Sold$144,000-3.9%$82/sqft
    Source: Public Record Report a problem
    6/19/2013Price change$149,900-6.3%$85/sqft
    Source: RE/MAX REALTY ASSOCIATES #2133577 Report a problem
    4/15/2013Listed for sale$159,900$91/sqft
    Source: RE/MAX Realty Associates Report a problem

    Public tax history

    YearProperty taxesTax assessment
    2024$5,089 +7.3%$64,360 +9.8%
    2023$4,745 +7.3%$58,620 +8.4%
    2022$4,421 $54,080 +2%
    2021-- $53,010 +4%
    2020-- $50,970 +2.1%
    2019-- $49,920 +1.6%
    2018-- $49,130
    2017-- $49,130 +2.1%
    2016-- $48,120 +1.8%
    2015-- $47,260
    2014$3,050 -22.6%$47,260
    2013$3,940 +28.6%$47,260 -2%
    2012$3,065 +3%$48,230
    2011$2,977 +0.3%$48,230 -3.2%
    2010$2,967 $49,850
    2009-- $49,850
    2008-- $49,850 +2.9%
    2007$3,138 +2.1%$48,450 +3.5%
    2006$3,073 +4.4%$46,810 +6.4%
    2005$2,944 +6.6%$44,000 +3.9%
    2004$2,761 +3.3%$42,340 +6.9%
    2003$2,672 +5.8%$39,610 +9.1%
    2002$2,525 +8.3%$36,300 +6.9%
    2001$2,332 +7.2%$33,960 +6.3%
    2000$2,175 $31,950
    Find assessor info on the county website

    Neighborhood: 61821

    Nearby schools

    GreatSchools rating
    Schools provided by the listing agent
    • Elementary: Champaign Elementary School
    • High: Centennial High School
    • District: 4

    Source: MRED as distributed by MLS GRID. This data may not be complete. We recommend contacting the local school district to confirm school assignments for this home.

    Sell for more on Zillow
    Get a Zillow Showcase℠ listing at no additional cost and you could sell for .
    $264,700
    2% more
    +$5,294
    With Zillow Showcase(estimated)
    $269,994
    Sell for more on Zillow
    Get a Zillow Showcase℠ listing at no additional cost and you could sell for .
    $264,700
    2% more
    +$5,294
    With Zillow Showcase(estimated)
    $269,994