Welcome to House Nexus.
A warm, light-filled modern home designed for everyday living and elevated entertaining, House Nexus blends sculptural architecture with comfort, privacy, and timeless materials in one of East Nashville’s most desirable settings.
A private electric gate creates a quiet sense of arrival, setting the tone for the thoughtfully curated spaces beyond. Inside, natural light pours through oversized windows into a striking living room anchored by a sleek gas fireplace. Sculptural floating stairs rise through the space, creating a dramatic yet welcoming architectural moment—ideal for slow mornings, intimate evenings, and effortless hosting.
At the heart of the home, the architectural kitchen balances clean geometry with true functionality. Luxury FORNO appliances, a full gas range, custom cabinetry, refined surfaces, and terrazzo flooring selected for durability and texture create a chef-caliber environment that feels both elevated and livable.
Just beyond, a sculptural dining space unfolds with custom wood detailing, built-in seating, and an intimate wine cellar—an inviting setting designed for gathering and conversation.
The primary suite follows as a private retreat, featuring a naturalistic spa-inspired bath with sculptural fixtures, custom tilework, earthy finishes, a soaking tub, dual closets, and a discreet all-in-one washer and dryer within the dressing wing.
One flight above, a secondary living room offers a flexible, light-filled retreat with a wet bar and direct access to a private balcony overlooking East Nashville. An adjacent guest suite and discreet office complete the level, creating an inspiring indoor–outdoor environment suited for visitors, work, or quiet moments of pause.
Steps from Shelby Park, Shelby Golf Course, and top restaurants, House Nexus offers architectural distinction without sacrificing warmth, livability, or ease.
Closed
$1,325,000
2312 Brittany Dr, Nashville, TN 37206
5beds
4,000sqft
Single Family Residence, Residential
Built in 1963
10,018 Square Feet Lot
$1,324,300 Zestimate®
$331/sqft
$5,855 Estimated rent
Home value
$1,324,300
$1.26M - $1.39M
$5,855/mo
Zestimate® history
Owner options
List your home for rent
$5,855/mo
Rent Zestimate®
Find your next renter with Zillow Rental Manager. Plus, with online applications, you can quickly screen prospective tenants – for free.
$5,855/mo
Rent Zestimate®
Refinance and save
$6,209/mo
Est. payment
Refinancing to a lower rate could help reduce your monthly payments and save thousands over the life of the loan.
$6,209/mo
Est. payment
Explore your selling options
Work with a Zillow partner agent
Leverage their expertise and Zillow's premium Showcase listings to get your home seen by more buyers.
Get startedList with your own agent
Get your home in front of millions of buyers by listing it on Zillow.
Learn how to do itSell it yourself
Take full control of how buyers see your home on Zillow by listing For Sale by Owner (FSBO).
List your homeWhat's special
Earthy finishesRefined surfacesFull gas rangeDiscreet officeLuxury forno appliancesSculptural fixturesDual closets
Zillow last checked:
Listing updated:
Listed by:
John Omer 615-635-1660,
Keller Williams Realty Nashville/Franklin
Bought with:
Coya Beaston, 340791
Beaston Group Real Estate
Source: RealTracs MLS as distributed by MLS GRID,MLS#: 3132748
Facts & features
Interior
Bedrooms & bathrooms
- Bedrooms: 5
- Bathrooms: 5
- Full bathrooms: 4
- 1/2 bathrooms: 1
Bedroom 1
- Features: Suite
- Level: Suite
- Area: 256 Square Feet
- Dimensions: 16x16
Bedroom 2
- Features: Bath
- Level: Bath
- Area: 132 Square Feet
- Dimensions: 11x12
Bedroom 3
- Features: Bath
- Level: Bath
- Area: 120 Square Feet
- Dimensions: 10x12
Bedroom 4
- Features: Extra Large Closet
- Level: Extra Large Closet
- Area: 110 Square Feet
- Dimensions: 10x11
Primary bathroom
- Features: Ceramic
- Level: Ceramic
Dining room
- Features: L-Shaped
- Level: L-Shaped
- Area: 154 Square Feet
- Dimensions: 11x14
Kitchen
- Area: 255 Square Feet
- Dimensions: 15x17
Living room
- Features: Great Room
- Level: Great Room
- Area: 368 Square Feet
- Dimensions: 16x23
Other
- Features: Bedroom 5
- Level: Bedroom 5
- Area: 195 Square Feet
- Dimensions: 13x15
Other
- Features: Utility Room
- Level: Utility Room
- Area: 110 Square Feet
- Dimensions: 10x11
Recreation room
- Features: Wet Bar
- Level: Wet Bar
- Area: 198 Square Feet
- Dimensions: 11x18
Heating
- Natural Gas
Cooling
- Central Air, Electric
Appliances
- Included: Built-In Gas Oven, Built-In Gas Range, Dishwasher, Microwave, Refrigerator, Stainless Steel Appliance(s), Smart Appliance(s)
- Laundry: Electric Dryer Hookup, Washer Hookup
Features
- Bookcases, Built-in Features, Ceiling Fan(s), Entrance Foyer, Extra Closets, High Ceilings, Open Floorplan, Pantry, Smart Light(s), Smart Thermostat, Walk-In Closet(s)
- Flooring: Concrete, Wood, Tile
- Basement: Crawl Space,Exterior Entry,Partial
- Number of fireplaces: 1
- Fireplace features: Gas, Living Room
Interior area
- Total structure area: 4,000
- Total interior livable area: 4,000 sqft
- Finished area above ground: 4,000
Property
Parking
- Total spaces: 2
- Parking features: Detached, Concrete, Driveway, Parking Pad
- Carport spaces: 2
- Has uncovered spaces: Yes
Features
- Levels: Three Or More
- Stories: 3
- Exterior features: Balcony
- Fencing: Privacy
- Has view: Yes
- View description: City
Lot
- Size: 10,018 Square Feet
- Dimensions: 0.23 Acres
- Features: Cleared, Level, Views
- Topography: Cleared,Level,Views
Details
- Parcel number: 08311016300
- Special conditions: Standard
Construction
Type & style
- Home type: SingleFamily
- Architectural style: Split Level
- Property subtype: Single Family Residence, Residential
Materials
- Hardboard Siding, Brick, Wood Siding
- Roof: Shingle
Condition
- New construction: Yes
- Year built: 1963
Utilities & green energy
- Sewer: Public Sewer
- Water: Public
- Utilities for property: Electricity Available, Natural Gas Available, Water Available
Community & HOA
Community
- Security: Smoke Detector(s)
- Subdivision: Rosebank
HOA
- Has HOA: No
Location
- Region: Nashville
Financial & listing details
- Price per square foot: $331/sqft
- Tax assessed value: $449,400
- Annual tax amount: $2,584
- Date on market: 2/19/2026
- Date available: 01/01/2026
- Electric utility on property: Yes
Price history
| Date | Event | Price |
|---|---|---|
| 6/10/2026 | Sold | $1,325,000-8%$331/sqft |
Source:  RealTracs MLS as distributed by MLS GRID #3132748 Report a problem RealTracs MLS as distributed by MLS GRID #3132748 Report a problem | ||
| 5/11/2026 | Contingent | $1,439,990$360/sqft |
Source: RealTracs MLS as distributed by MLS GRID #3132748 Report a problem | ||
| 4/25/2026 | Price change | $1,439,990-3.4%$360/sqft |
Source: RealTracs MLS as distributed by MLS GRID #3132748 Report a problem | ||
| 3/30/2026 | Price change | $1,489,990-2.3%$372/sqft |
Source: RealTracs MLS as distributed by MLS GRID #3132748 Report a problem | ||
| 3/12/2026 | Price change | $1,525,000-1.6%$381/sqft |
Source: RealTracs MLS as distributed by MLS GRID #3132748 Report a problem | ||
| 2/19/2026 | Listed for sale | $1,549,999$387/sqft |
Source: RealTracs MLS as distributed by MLS GRID #3132748 Report a problem | ||
| 2/9/2026 | Listing removed | $1,549,999$387/sqft |
Source: RealTracs MLS as distributed by MLS GRID #3071195 Report a problem | ||
| 1/17/2026 | Price change | $1,549,999-2.5%$387/sqft |
Source: RealTracs MLS as distributed by MLS GRID #3071195 Report a problem | ||
| 1/2/2026 | Listed for sale | $1,589,990-6.5%$397/sqft |
Source: RealTracs MLS as distributed by MLS GRID #3071195 Report a problem | ||
| 12/31/2025 | Listing removed | $1,700,000$425/sqft |
Source: RealTracs MLS as distributed by MLS GRID #3051150 Report a problem | ||
| 12/10/2025 | Listed for sale | $1,700,000+257.9%$425/sqft |
Source: RealTracs MLS as distributed by MLS GRID #3051150 Report a problem | ||
| 11/29/2024 | Sold | $475,000-6.9%$119/sqft |
Source: RealTracs MLS as distributed by MLS GRID #2748495 Report a problem | ||
| 10/27/2024 | Pending sale | $510,000$128/sqft |
Source: RealTracs MLS as distributed by MLS GRID #2748495 Report a problem | ||
| 10/17/2024 | Listed for sale | $510,000+36%$128/sqft |
Source: RealTracs MLS as distributed by MLS GRID #2748495 Report a problem | ||
| 9/13/2024 | Listing removed | $2,400$1/sqft |
Source: Zillow Rentals Report a problem | ||
| 9/2/2024 | Price change | $2,400-4%$1/sqft |
Source: Zillow Rentals Report a problem | ||
| 8/25/2024 | Price change | $2,500-5.7%$1/sqft |
Source: Zillow Rentals Report a problem | ||
| 8/8/2024 | Price change | $2,650-3.6%$1/sqft |
Source: Zillow Rentals Report a problem | ||
| 7/15/2024 | Listed for rent | $2,750$1/sqft |
Source: Zillow Rentals Report a problem | ||
| 12/15/2022 | Sold | $375,000-6%$94/sqft |
Source: Public Record Report a problem | ||
| 11/27/2022 | Pending sale | $399,000$100/sqft |
Source: RealTracs MLS as distributed by MLS GRID #2441572 Report a problem | ||
| 11/22/2022 | Price change | $399,000-7.2%$100/sqft |
Source: RealTracs MLS as distributed by MLS GRID #2441572 Report a problem | ||
| 11/3/2022 | Price change | $430,000-8.5%$108/sqft |
Source: RealTracs MLS as distributed by MLS GRID #2441572 Report a problem | ||
| 10/21/2022 | Price change | $470,000-6%$118/sqft |
Source: RealTracs MLS as distributed by MLS GRID #2441572 Report a problem | ||
| 9/29/2022 | Price change | $499,900-5.7%$125/sqft |
Source: RealTracs MLS as distributed by MLS GRID #2441572 Report a problem | ||
| 9/22/2022 | Listed for sale | $530,000+341.7%$133/sqft |
Source: RealTracs MLS as distributed by MLS GRID #2441572 Report a problem | ||
| 5/26/2004 | Sold | $120,000$30/sqft |
Source: Public Record Report a problem | ||
Public tax history
| Year | Property taxes | Tax assessment |
|---|---|---|
| 2025 | $3,162 +22.4% | $112,350 +41.5% |
| 2024 | $2,584 | $79,400 |
| 2023 | $2,584 | $79,400 |
| 2022 | $2,584 -1% | $79,400 |
| 2021 | $2,611 +4.3% | $79,400 +33.8% |
| 2020 | $2,504 +33.8% | $59,325 |
| 2019 | $1,872 | $59,325 |
| 2018 | $1,872 0% | $59,325 |
| 2017 | $1,872 | $59,325 +52.2% |
| 2016 | $1,872 | $38,975 |
| 2015 | -- | $38,975 |
| 2014 | $1,760 | $38,975 |
| 2013 | -- | $38,975 +13.6% |
| 2012 | -- | $34,300 |
| 2011 | -- | $34,300 |
| 2010 | -- | $34,300 |
| 2009 | -- | $34,300 +30.4% |
| 2008 | -- | $26,300 |
| 2007 | -- | $26,300 |
| 2006 | -- | -- |
| 2005 | -- | -- |
| 2004 | -- | -- |
| 2003 | -- | -- |
| 2002 | -- | -- |
| 2001 | -- | -- |
| 2000 | -- | -- |
Find assessor info on the county website
Neighborhood: Barclay Drive
Nearby homes
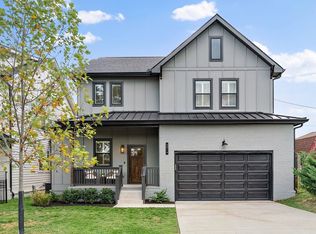
- $820,0004 bd3 ba2.6k sqft2314 Brittany Dr, Nashville, TN 37206Sold
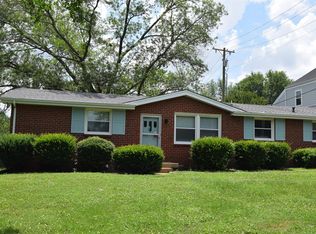
- $440,5002 bd1 ba1.1k sqft2310 Brittany Dr, Nashville, TN 37206Off Market
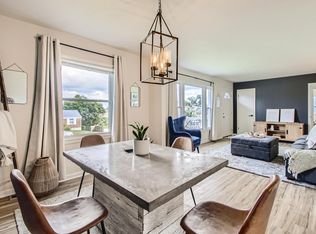
- $665,8003 bd1 ba1.1k sqft216 Perlen Dr, Nashville, TN 37206Off Market
- $451,4003 bd1 ba1.1k sqft214 Perlen Dr, Nashville, TN 37206Off Market
- $200-- bd-- ba-- sqft216B Perlen Dr, Nashville, TN 37206Off Market
- $613,8005 bd3 ba2.7k sqft212 Perlen Dr, Nashville, TN 37206Off Market
- $226,5004 bd2 ba1.2k sqft2308 Brittany Dr, Nashville, TN 37206Off Market
- $200-- bd-- ba-- sqft2308C Brittany Dr, Nashville, TN 37206Off Market
Nearby schools
GreatSchools rating
- 7/10Rosebank Elementary SchoolGrades: PK-5Distance: 0.7 mi
- 3/10Stratford Comp High SchoolGrades: 6-12Distance: 1.5 mi
Schools provided by the listing agent
- Elementary: Rosebank Elementary
- Middle: Stratford STEM Magnet School Lower Campus
- High: Stratford STEM Magnet School Upper Campus
Source: RealTracs MLS as distributed by MLS GRID. This data may not be complete. We recommend contacting the local school district to confirm school assignments for this home.
Get a cash offer in 3 minutes
Find out how much your home could sell for in as little as 3 minutes with a no-obligation cash offer.
Estimated market value
$1,324,300
Get a cash offer in 3 minutes
Find out how much your home could sell for in as little as 3 minutes with a no-obligation cash offer.
Estimated market value
$1,324,300
- Tennessee
- Davidson County
- Nashville
- 37206
- Barclay Drive
- 2312 Brittany Dr
Nearby cities
Nearby neighborhoods
Nearby zip codes
Other Nashville Topics
