Skip main navigation
Off market
  • Price Unknown

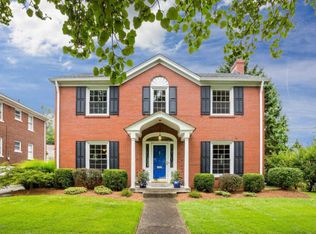
    2312 Broadmeade Rd Floor 2, Louisville, KY 40205

    2beds
    1,600sqft
    Apartment
    Built in 1930
    -- sqft lot
    $-- Zestimate®
    $--/sqft
    $2,020 Estimated rent

    Home value

    Not available

    Estimated sales range

    Not available

    $2,020/mo

    Zestimate® history
    Loading
    Loading...

    Owner options

    List your home for rent

    $2,020/mo

    Rent Zestimate®

    Find your next renter with Zillow Rental Manager. Plus, with online applications, you can quickly screen prospective tenants – for free.

    Learn more

    $2,020/mo

    Rent Zestimate®

    Refinance and save

    Refinancing to a lower rate could help reduce your monthly payments and save thousands over the life of the loan.

    See today's rates

    Explore your selling options

    Work with a Zillow partner agent

    Leverage their expertise and Zillow's premium Showcase listings to get your home seen by more buyers.

    Get started

    List with your own agent

    Get your home in front of millions of buyers by listing it on Zillow.

    Learn how to do it

    Sell it yourself

    Take full control of how buyers see your home on Zillow by listing For Sale by Owner (FSBO).

    List your home

    What's special

    Wood-burning fireplaceNew vanityNew dishwasherNew electric stove

    This is a space that works if you want a large kitchen that opens to a large dining room that flows into the living room that will handle your large sectional warmed by your wood-burning fireplace with natural light coming from the wide expanse of window in both the living room and the adjoining sunroom. Large Living room: 13x22 with a wood-burning fireplace Sunroom off the living room with windows on all 4 sides Large dining room/kitchen combination that is 12'3 "x 29'7" with loads of cabinets. Kitchen has granite countertops; new dishwasher, new electric stove and a French door stainless steel refrigerator Full-sized stackable washer/dryer comes with unit There is the primary bedroom with an en-suite that features a wall of closets with shelving and double rods, a jacuzzi rain shower/tub combination with 2 linen closets, a new vanity and new marble styled porcelain tile In the past, a room off the primary bathroom has been used as a bedroom. In another situation, the daughter wanted to be further from her mother's bedroom, so barn doors were added to close off the sunroom so it could be used as a bedroom. And if you want natural light, this is a wonderful place to wake up in the morning. Apartment comes with one parking space inside the garage. There is a back patio for your use as well as a gas grill, picnic table. Additional features: New insulation and high efficiency HVAC Front and back entrances into the unit All windows come with blinds Landlord pays water; tenant pays electric, gas, and internet No smoking allowed The lease is for one year. Longer lease if desired. Must see apartment to appreciate all the updates, windows and lay-out. Available September 5, 2026 Contact me for more information or to set up a time to view the apartment. First month and security deposit due upon signing lease

    This property is not currently displayed as for sale or rent on Zillow. This may be different from what's on other websites or public sources.
    Zillow last checked:

    Listing updated:

    Source: Zillow Rentals

    Facts & features

    Interior

    Bedrooms & bathrooms
    • Bedrooms: 2
    • Bathrooms: 2
    • Full bathrooms: 2
    Heating
    • Fireplace, Forced Air
    Appliances
    • Included: Dishwasher, Dryer, Garbage Disposal, Range Oven, Refrigerator, Washer
    • Laundry: In Unit
    Features
    • Ceiling Fan(s), High Speed Internet, Storage
    • Flooring: Hardwood
    • Windows: Double Pane Windows
    • Has fireplace: Yes
    Interior area
    • Total interior livable area: 1,600 sqft

    Property

    Parking
    • Parking features: Off Street
    • Details: Contact manager
    Features
    • Exterior features: Dining room, Granite countertop, Jacuzzi / Whirlpool, Living room, Master bath, Stainless steel appliances, Walk-in closet, Yard
    Lot
    • Features: Near Public Transit

    Construction

    Type & style
    • Home type: Apartment
    • Property subtype: Apartment
    Condition
    • Year built: 1930

    Utilities & green energy

    • Utilities for property: Cable Connected, Water

    Community & HOA

    Community
    • Deposit fee: $750
    HOA
    • Amenities included: Cable TV, Parking
    Location
    • Region: Louisville

    Financial & listing details

    • Date on market: 8/8/2026
    • Date available: 09/05/2026
    • Lease term: 1 Year

    Price history

    DateEventPrice
    8/18/2026Listing removed$2,075$1/sqft
    Source: Zillow Rentals Report a problem
    8/9/2026Listed for rent$2,075$1/sqft
    Source: Zillow Rentals Report a problem

    Public tax history

    Tax history is unavailable.

    Neighborhood: Highlands Douglas

    Nearby schools

    GreatSchools rating