Step into the timeless character and charm of 2312 Brooks St. This delightful 2-bedroom, 1-bath, 1-car garage residence, which could also be used as a workshop, sits on a generously sized 0.21-acre lot, blending classic character with thoughtful modern updates. Beautiful original oak hardwood flooring, a farmhouse sink combined with classic proportions, create a warm and inviting blend of character and contemporary comfort. New energy-efficient front and back doors add both style and functionality. Outside, the expansive backyard is a true highlight, featuring a cedar pergola that creates an inviting setting for outdoor entertaining and relaxation, along with established landscaping accented by beautiful perennials, 6' cedar privacy fence, towering Magnolia and Mulberry trees. Ideally located near Northwest Hwy and I-635, shopping, dining, parks, schools, and major thoroughfares, this home offers the charm of an established neighborhood with convenient access to everything Garland has to offer. A special opportunity to enjoy character, generous outdoor space, and modern comfort. Updated electric panel per City Permit.
For sale
$199,000
2312 Brooks St, Garland, TX 75041
2beds
843sqft
Single Family Residence
Built in 1950
9,234 Square Feet Lot
$194,100 Zestimate®
$236/sqft
$-- HOA
What's special
Timeless character and charmExpansive backyardFarmhouse sink
- 24 days
- 692
- 34
Zillow last checked:
Listing updated:
Listed by:
Kelly Wassermann 0643105 817-307-2303,
Keller Williams Realty DPR 972-732-6000
Source: NTREIS,MLS#: 21352117
Facts & features
Interior
Bedrooms & bathrooms
- Bedrooms: 2
- Bathrooms: 1
- Full bathrooms: 1
Primary bedroom
- Level: First
- Dimensions: 14 x 12
Bedroom
- Level: First
- Dimensions: 9 x 12
Bonus room
- Level: First
- Dimensions: 11 x 5
Dining room
- Level: First
- Dimensions: 7 x 6
Other
- Level: First
- Dimensions: 5 x 7
Kitchen
- Features: Built-in Features, Eat-in Kitchen, Kitchen Island, Walk-In Pantry
- Level: First
- Dimensions: 8 x 10
Laundry
- Level: First
- Dimensions: 1 x 1
Living room
- Level: First
- Dimensions: 15 x 11
Appliances
- Included: Some Gas Appliances, Dishwasher, Gas Range, Gas Water Heater, Microwave, Plumbed For Gas, Refrigerator
- Laundry: In Kitchen, Stacked
Features
- Decorative/Designer Lighting Fixtures, Eat-in Kitchen, Kitchen Island, Pantry
- Flooring: Hardwood, Luxury Vinyl Plank
- Windows: Window Coverings
- Has basement: No
- Has fireplace: No
Interior area
- Total interior livable area: 843 sqft
Video & virtual tour
Property
Parking
- Total spaces: 1
- Parking features: Driveway, Garage, Garage Door Opener
- Attached garage spaces: 1
Features
- Levels: One
- Stories: 1
- Patio & porch: Covered, Deck
- Exterior features: Deck
- Pool features: None
- Fencing: Fenced,Wood
Lot
- Size: 9,234 Square Feet
- Features: Back Yard, Interior Lot, Lawn, Landscaped, Few Trees
Details
- Parcel number: 26091500020050000
Construction
Type & style
- Home type: SingleFamily
- Architectural style: Traditional,Detached
- Property subtype: Single Family Residence
Materials
- Brick
- Foundation: Pillar/Post/Pier
- Roof: Composition
Condition
- Resale
- Year built: 1950
Utilities & green energy
- Sewer: Public Sewer
- Water: Public
- Utilities for property: Natural Gas Available, Sewer Available, Separate Meters, Water Available
Community & HOA
Community
- Subdivision: Claremont Place
HOA
- Has HOA: No
Location
- Region: Garland
Financial & listing details
- Price per square foot: $236/sqft
- Tax assessed value: $223,160
- Annual tax amount: $5,344
- Date on market: 8/8/2026
- Cumulative days on market: 25 days
- Listing terms: Cash,Conventional
Estimated market value
$194,100
$184,000 - $204,000
$1,580/mo
Price history
| Date | Event | Price |
|---|---|---|
| 8/28/2026 | Listed for sale | $199,000$236/sqft |
Source: NTREIS #21352117 Report a problem | ||
| 8/25/2026 | Contingent | $199,000$236/sqft |
Source: NTREIS #21352117 Report a problem | ||
| 8/8/2026 | Listed for sale | $199,000+115.1%$236/sqft |
Source: NTREIS #21352117 Report a problem | ||
| 8/7/2017 | Listing removed | $92,500$110/sqft |
Source: Keller Williams Urban Dallas #13650117 Report a problem | ||
| 7/20/2017 | Pending sale | $92,500$110/sqft |
Source: Keller Williams Urban Dallas #13650117 Report a problem | ||
| 7/16/2017 | Listed for sale | $92,500$110/sqft |
Source: Keller Williams Urban Dallas #13650117 Report a problem | ||
Public tax history
| Year | Property taxes | Tax assessment |
|---|---|---|
| 2025 | $257 +23.1% | $223,160 |
| 2024 | $209 +22.9% | $223,160 +30.6% |
| 2023 | $170 -28.9% | $170,890 |
| 2022 | $239 -8.1% | $170,890 +17.2% |
| 2021 | $260 -60.2% | $145,810 +10.5% |
| 2020 | $654 +8.8% | $131,980 |
| 2019 | $600 +8.3% | $131,980 +25.1% |
| 2018 | $554 +746.3% | $105,530 +32.4% |
| 2017 | $65 +159.7% | $79,720 +33.8% |
| 2016 | $25 | $59,580 +6.5% |
| 2015 | -- | $55,940 +8.1% |
| 2014 | -- | $51,750 |
| 2013 | -- | -- |
| 2012 | -- | -- |
| 2011 | -- | -- |
| 2010 | -- | -- |
| 2009 | -- | -- |
| 2008 | -- | -- |
| 2007 | -- | -- |
| 2005 | -- | -- |
| 2004 | -- | -- |
| 2003 | -- | -- |
| 2002 | -- | -- |
| 2001 | -- | -- |
Find assessor info on the county website
Monthly payment
Est. payment
Payment breakdown
Explore the cost of this home by adjusting the details. Changes won't be saved.Climate risks
Neighborhood: 75041
Nearby schools
Schools provided by the listing agent
- District: Garland ISD
Source: NTREIS. This data may not be complete. We recommend contacting the local school district to confirm school assignments for this home.


Similar homes
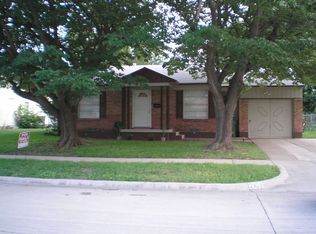
- $219,0003 bd1 ba964 sqft211 Brazos St, Garland, TX 75041For Sale
 MLS ID #21291150, Kelly Duran. NTREIS
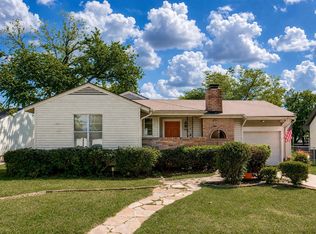
 - $228,5004 bd1 ba1k sqft301 W Ridgewood Dr, Garland, TX 75041For Sale
 MLS ID #21323678, Candy Figueroa. NTREIS
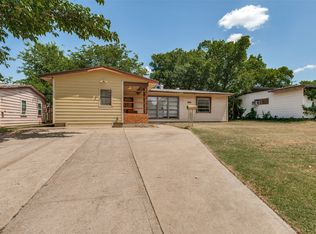
 - $200,0002 bd1 ba859 sqft2140 Montalba Ave, Dallas, TX 75228For Sale
 MLS ID #21348663, Beatrice Martinez. NTREIS
 - $195,9992 bd1 ba1.1k sqft11515 Abston Ln, Dallas, TX 75218For Sale
 MLS ID #21338101, Christian Wallace. NTREIS
