Charming Corner-Lot Home in Sought-After Plano ISD!
Welcome to 2312 Buttercup Drive a beautifully maintained 3-bedroom, 2.5-bathroom home nestled on a quiet street in the heart of Richardson. Situated on a spacious corner lot, this move-in-ready home features thoughtful upgrades throughout, including a brand new HVAC system, furnace, and attic insulation (2024) for year-round comfort and efficiency. The roof-mounted attic fans (2023) enhance ventilation, while the fully remodeled primary bathroom (2022) and updated Jack-and-Jill bath (2023) add a modern touch. Gorgeous bamboo flooring runs throughout the home, offering warmth, durability, and a carpet-free living experience. Zoned to top-rated Plano ISD schools, this home offers both convenience and peace of mind in a quiet, established neighborhood. Don’t miss your chance to own this turnkey gem!
Sold
Price Unknown
2312 Buttercup Dr, Richardson, TX 75082
3beds
2,467sqft
Single Family Residence
Built in 1984
0.25 Acres Lot
$536,700 Zestimate®
$--/sqft
$3,051 Estimated rent
Home value
$536,700
$504,000 - $569,000
$3,051/mo
Zestimate® history
Owner options
List your home for rent
$3,051/mo
Rent Zestimate®
Find your next renter with Zillow Rental Manager. Plus, with online applications, you can quickly screen prospective tenants – for free.
$3,051/mo
Rent Zestimate®
Refinance and save
Refinancing to a lower rate could help reduce your monthly payments and save thousands over the life of the loan.
Explore your selling options
Work with a Zillow partner agent
Leverage their expertise and Zillow's premium Showcase listings to get your home seen by more buyers.
Get startedList with your own agent
Get your home in front of millions of buyers by listing it on Zillow.
Learn how to do itSell it yourself
Take full control of how buyers see your home on Zillow by listing For Sale by Owner (FSBO).
List your homeWhat's special
Gorgeous bamboo flooringFully remodeled primary bathroomCorner lotUpdated jack-and-jill bath
Zillow last checked:
Listing updated:
Listed by:
Stephanie King 0641068 972-900-3753,
eXp Realty LLC 888-519-7431,
Tatiyana King 0803357 469-288-7452,
eXp Realty LLC
Bought with:
Yvonne Mascolo
Coldwell Banker Apex, REALTORS
Source: NTREIS,MLS#: 21007893
Facts & features
Interior
Bedrooms & bathrooms
- Bedrooms: 3
- Bathrooms: 3
- Full bathrooms: 2
- 1/2 bathrooms: 1
Primary bedroom
- Features: Ceiling Fan(s), Dual Sinks, En Suite Bathroom, Walk-In Closet(s)
- Level: First
- Dimensions: 16 x 15
Bedroom
- Features: Ceiling Fan(s), En Suite Bathroom
- Level: First
- Dimensions: 12 x 11
Bedroom
- Features: Ceiling Fan(s), En Suite Bathroom
- Level: First
- Dimensions: 11 x 11
Primary bathroom
- Features: Built-in Features, Dual Sinks
- Level: First
- Dimensions: 13 x 12
Breakfast room nook
- Features: Breakfast Bar, Built-in Features
- Level: First
- Dimensions: 13 x 10
Dining room
- Level: First
- Dimensions: 13 x 11
Other
- Features: Built-in Features, Double Vanity, Jack and Jill Bath
- Level: First
- Dimensions: 5 x 5
Half bath
- Level: First
- Dimensions: 7 x 4
Kitchen
- Features: Breakfast Bar, Built-in Features, Eat-in Kitchen
- Level: First
- Dimensions: 17 x 13
Laundry
- Features: Built-in Features
- Level: First
- Dimensions: 7 x 7
Living room
- Features: Ceiling Fan(s), Fireplace
- Level: First
- Dimensions: 29 x 28
Living room
- Features: Built-in Features
- Level: First
- Dimensions: 13 x 9
Heating
- Central, Fireplace(s)
Cooling
- Central Air, Ceiling Fan(s)
Appliances
- Included: Dishwasher, Electric Oven, Gas Cooktop, Disposal, Gas Water Heater, Microwave
- Laundry: Washer Hookup, Laundry in Utility Room
Features
- Wet Bar, Built-in Features, Chandelier, Double Vanity, Eat-in Kitchen, Granite Counters, Paneling/Wainscoting, Vaulted Ceiling(s), Walk-In Closet(s), Wired for Sound
- Flooring: Tile, Wood
- Windows: Skylight(s), Window Coverings
- Has basement: No
- Number of fireplaces: 1
- Fireplace features: Gas Log, Living Room, Masonry
Interior area
- Total interior livable area: 2,467 sqft
Property
Parking
- Total spaces: 2
- Parking features: Alley Access, Concrete, Driveway, Garage, Garage Door Opener, Garage Faces Rear
- Attached garage spaces: 2
- Has uncovered spaces: Yes
Features
- Levels: One
- Stories: 1
- Patio & porch: Covered
- Exterior features: Rain Gutters
- Pool features: None
- Fencing: Back Yard,Fenced,Wood
Lot
- Size: 0.25 Acres
- Features: Back Yard, Corner Lot, Lawn, Sprinkler System, Few Trees
Details
- Parcel number: R128101902601
- Other equipment: Intercom
Construction
Type & style
- Home type: SingleFamily
- Architectural style: Traditional,Detached
- Property subtype: Single Family Residence
Materials
- Brick
- Foundation: Slab
- Roof: Composition
Condition
- Year built: 1984
Utilities & green energy
- Sewer: Public Sewer
- Water: Public
- Utilities for property: Sewer Available, Water Available
Community & HOA
Community
- Features: Curbs, Sidewalks
- Security: Security System, Fire Alarm, Other, Smoke Detector(s)
- Subdivision: Springpark North 4
HOA
- Has HOA: No
Location
- Region: Richardson
Financial & listing details
- Tax assessed value: $474,028
- Annual tax amount: $7,969
- Date on market: 7/24/2025
- Cumulative days on market: 16 days
- Listing terms: Cash,Conventional,FHA,VA Loan
Price history
| Date | Event | Price |
|---|---|---|
| 9/10/2025 | Sold | -- |
Source: NTREIS #21007893 Report a problem | ||
| 8/17/2025 | Pending sale | $549,900$223/sqft |
Source: NTREIS #21007893 Report a problem | ||
| 8/12/2025 | Contingent | $549,900$223/sqft |
Source: NTREIS #21007893 Report a problem | ||
| 7/24/2025 | Listed for sale | $549,900+130.1%$223/sqft |
Source: NTREIS #21007893 Report a problem | ||
| 10/21/2014 | Listing removed | $239,000$97/sqft |
Source: ERA Cornerstone Realty #13029764 Report a problem | ||
| 10/2/2014 | Listed for sale | $239,000$97/sqft |
Source: ERA Cornerstone Realty #13029764 Report a problem | ||
| 5/11/2012 | Listing removed | $1,895$1/sqft |
Source: ERA Cornerstone Realty #11728026 Report a problem | ||
| 2/27/2012 | Listed for rent | $1,895$1/sqft |
Source: ERA Cornerstone Realty #11728026 Report a problem | ||
Public tax history
| Year | Property taxes | Tax assessment |
|---|---|---|
| 2025 | $6,987 +2.5% | $474,028 +8% |
| 2024 | $6,816 +8.7% | $439,043 +10% |
| 2023 | $6,272 -9.3% | $399,130 +10% |
| 2022 | $6,916 +1% | $362,845 +10% |
| 2021 | $6,846 -0.6% | $329,859 +0.2% |
| 2020 | $6,890 +2.3% | $329,321 +2.9% |
| 2019 | $6,736 +0.3% | $320,102 +4.8% |
| 2018 | $6,713 +18.3% | $305,409 +8.6% |
| 2017 | $5,673 | $281,200 +6.6% |
| 2016 | $5,673 +7.6% | $263,746 +12.7% |
| 2015 | $5,273 | $234,051 +6.5% |
| 2014 | $5,273 | $219,697 +4.6% |
| 2013 | -- | $210,061 +3.1% |
| 2012 | -- | $203,736 -0.4% |
| 2011 | -- | $204,617 -1.5% |
| 2010 | -- | $207,678 -0.9% |
| 2009 | -- | $209,651 +3.1% |
| 2008 | -- | $203,295 -1% |
| 2007 | -- | $205,285 +3.9% |
| 2006 | -- | $197,643 +8.7% |
| 2005 | -- | $181,850 -1.8% |
| 2003 | -- | $185,229 +8.4% |
| 2002 | -- | $170,920 +0.5% |
| 2001 | -- | $170,076 +5.2% |
| 2000 | -- | $161,609 |
Find assessor info on the county website
Neighborhood: Crowley Park
Nearby homes
- $501,6004 bd3 ba2.3k sqft2310 Buttercup Dr, Richardson, TX 75082Off Market

- $--4 bd3 ba2.5k sqft2406 Buttercup Dr, Richardson, TX 75082Sold
- $552,6004 bd3 ba2.5k sqft2307 Primrose Dr, Richardson, TX 75082Off Market
- $--3 bd3 ba2k sqft2308 Buttercup Dr, Richardson, TX 75082Sold
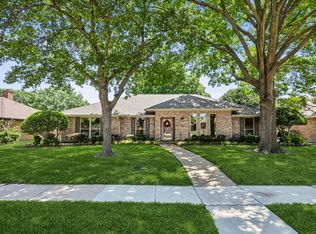
- $478,6003 bd3 ba2.5k sqft2305 Primrose Dr, Richardson, TX 75082Off Market
- $598,8004 bd3 ba2.8k sqft2401 Buttercup Dr, Richardson, TX 75082Off Market
- $519,9004 bd3 ba2.5k sqft2403 Buttercup Dr, Richardson, TX 75082Off Market
- $489,8003 bd3 ba2.6k sqft2401 Primrose Dr, Richardson, TX 75082Off Market
Nearby schools
GreatSchools rating
- 9/10Stinson Elementary SchoolGrades: K-5Distance: 2.2 mi
- 8/10Otto Middle SchoolGrades: 6-8Distance: 1.8 mi
- 8/10Plano East Sr High SchoolGrades: 9-12Distance: 3.8 mi
Schools provided by the listing agent
- Elementary: Stinson
- Middle: Otto
- High: Mcmillen
- District: Plano ISD
Source: NTREIS. This data may not be complete. We recommend contacting the local school district to confirm school assignments for this home.
Get a cash offer in 3 minutes
Find out how much your home could sell for in as little as 3 minutes with a no-obligation cash offer.
Estimated market value
$536,700
Get a cash offer in 3 minutes
Find out how much your home could sell for in as little as 3 minutes with a no-obligation cash offer.
Estimated market value
$536,700
- Texas
- Collin County
- Richardson
- 75082
- Crowley Park
- 2312 Buttercup Dr
Nearby cities
Nearby neighborhoods
Nearby zip codes
Other Richardson Topics
