Very nice/large "Colonial" style home in McAllister Park! 3143 SF on a roomy .36 acre lot. Next to cul de sac at end of Carnbee Ct, which results in less drive-thru traffic, peaceful setting. Expansive rooms, including 20x15 primary bedroom suite, w/5piece primary BA suite (and 10x12 WI closet), and 25 1/2x14 great room (with kitchen eating space and family room) off kitchen. 3 BR's,2 1/2 Baths, Office. Very large sewing room/2nd office area. 712 SF roomy 3 car garage. One owner home. one block away from 60 Acre McAllister City Park. "Wolf" stainless double oven and hood fan, stainless Refrigerator. Great Value and super commuting location, minutes from I-5, exit 111. priced to sell!
Sold
Listed by: PNW Towns and Sound • Al Eckroth
Bought with: Real Broker LLC
$758,000
2312 Carnbee Court SE, Lacey, WA 98513
3beds
3,134sqft
Single Family Residence
Built in 1998
0.36 Acres Lot
$755,800 Zestimate®
$242/sqft
$3,251 Estimated rent
Home value
$755,800
$703,000 - $809,000
$3,251/mo
Zestimate® history
Owner options
List your home for rent
$3,251/mo
Rent Zestimate®
Find your next renter with Zillow Rental Manager. Plus, with online applications, you can quickly screen prospective tenants – for free.
$3,251/mo
Rent Zestimate®
Refinance and save
$5,148/mo
Est. payment
Refinancing to a lower rate could help reduce your monthly payments and save thousands over the life of the loan.
$5,148/mo
Est. payment
Explore your selling options
Work with a Zillow partner agent
Leverage their expertise and Zillow's premium Showcase listings to get your home seen by more buyers.
Get startedList with your own agent
Get your home in front of millions of buyers by listing it on Zillow.
Learn how to do itSell it yourself
Take full control of how buyers see your home on Zillow by listing For Sale by Owner (FSBO).
List your homeWhat's special
Kitchen eating spaceExpansive roomsStainless refrigerator
Zillow last checked:
Listing updated:
Listed by:
Al Eckroth,
PNW Towns and Sound
Bought with:
Charity Slawter, 23006595
Real Broker LLC
Source: NWMLS as distributed by MLS GRID,MLS#: 2459907
Facts & features
Interior
Bedrooms & bathrooms
- Bedrooms: 3
- Bathrooms: 3
- Full bathrooms: 2
- 1/2 bathrooms: 1
- Main level bathrooms: 1
Other
- Level: Main
Den office
- Level: Main
Dining room
- Level: Main
Entry hall
- Level: Main
Great room
- Level: Main
Kitchen with eating space
- Level: Main
Living room
- Level: Main
Heating
- Ductless, Forced Air, Natural Gas
Cooling
- Forced Air, Heat Pump
Appliances
- Included: Dishwasher(s), Double Oven, Microwave(s), Refrigerator(s), Water Heater: Gas, Water Heater Location: Garage
Features
- Dining Room, High Tech Cabling
- Flooring: Hardwood, Vinyl, Carpet
- Windows: Dbl Pane/Storm Window
- Basement: None
- Has fireplace: No
- Fireplace features: Gas
Interior area
- Total structure area: 3,134
- Total interior livable area: 3,134 sqft
Property
Parking
- Total spaces: 3
- Parking features: Driveway, Attached Garage, Off Street
- Has attached garage: Yes
- Covered spaces: 3
Features
- Levels: Two
- Stories: 2
- Entry location: Main
- Patio & porch: Dbl Pane/Storm Window, Dining Room, High Tech Cabling, Sprinkler System, Walk-In Closet(s), Walk-In Pantry, Water Heater
- Has view: Yes
- View description: Territorial
Lot
- Size: 0.36 Acres
- Features: Cul-De-Sac, Dead End Street, Paved, Sidewalk, Cable TV, Deck, Fenced-Partially, Gas Available, High Speed Internet, Irrigation, Patio, Sprinkler System
- Topography: Level,Partial Slope
Details
- Parcel number: 63780002300
- Zoning: LD
- Zoning description: Jurisdiction: County
- Special conditions: Standard
- Other equipment: Leased Equipment: None
Construction
Type & style
- Home type: SingleFamily
- Architectural style: Traditional,2 Story
- Property subtype: Single Family Residence
Materials
- Cement Planked, Cement Plank
- Foundation: Poured Concrete
- Roof: Composition
Condition
- Very Good
- Year built: 1998
- Major remodel year: 1998
Details
- Builder name: Bud Crest
Utilities & green energy
- Electric: Company: PSE
- Sewer: Available, Company: City of Lacey
- Water: Public, Company: City of Lacey
- Utilities for property: Xfinity, Xfinity
Community & HOA
Community
- Features: CCRs
- Subdivision: McAllister Park
HOA
- Services included: Common Area Maintenance
- HOA fee: $485 annually
- HOA phone: 800-537-9619
Location
- Region: Olympia
Financial & listing details
- Price per square foot: $242/sqft
- Tax assessed value: $742,500
- Annual tax amount: $7,803
- Date on market: 2/9/2026
- Cumulative days on market: 163 days
- Listing terms: Conventional
- Inclusions: Dishwasher(s), Double Oven, Leased Equipment, Microwave(s), Refrigerator(s)
Price history
| Date | Event | Price |
|---|---|---|
| 1/15/2026 | Sold | $758,000-5.2%$242/sqft |
Source:  NWMLS as distributed by MLS GRID #2459907 Report a problem NWMLS as distributed by MLS GRID #2459907 Report a problem | ||
| 12/16/2025 | Pending sale | $799,500$255/sqft |
Source: NWMLS as distributed by MLS GRID #2459907 Report a problem | ||
| 12/10/2025 | Listed for sale | $799,500$255/sqft |
Source: NWMLS as distributed by MLS GRID #2459907 Report a problem | ||
Public tax history
| Year | Property taxes | Tax assessment |
|---|---|---|
| 2024 | $7,803 +12.2% | $742,500 +3.4% |
| 2023 | $6,956 +3.6% | $717,800 +4.5% |
| 2022 | $6,711 -3.5% | $686,900 +16.7% |
| 2021 | $6,954 +9.2% | $588,600 +17.2% |
| 2020 | $6,369 +25% | $502,300 +8.2% |
| 2019 | $5,095 -13.2% | $464,100 +2.2% |
| 2018 | $5,869 +12% | $454,100 +11.3% |
| 2017 | $5,241 | $407,950 +9.5% |
| 2016 | $5,241 | $372,550 -4.1% |
| 2014 | $5,241 | $388,650 +10.4% |
| 2013 | -- | $352,000 |
| 2012 | $4,340 | -- |
| 2011 | -- | -- |
| 2010 | -- | -- |
| 2009 | $4,818 | -- |
| 2008 | -- | -- |
| 2007 | $4,611 -25.2% | -- |
| 2006 | $6,168 +46.5% | -- |
| 2005 | $4,211 | -- |
| 2004 | -- | -- |
| 2002 | -- | -- |
| 2001 | $4,010 +5.5% | $253,000 +7.8% |
| 2000 | $3,799 | $234,700 |
Find assessor info on the county website
Neighborhood: 98513
Nearby homes
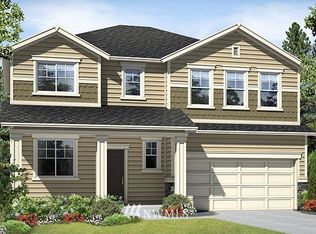
- $612,5003 bd3 ba2.4k sqft2218 Olivia St SE #41, Lacey, WA 98513Off Market
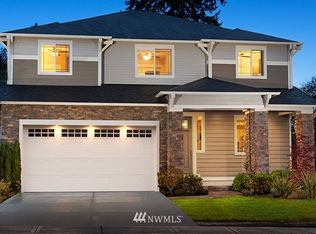
- $671,0004 bd3 ba2.7k sqft2236 Olivia St SE #39, Lacey, WA 98513Off Market
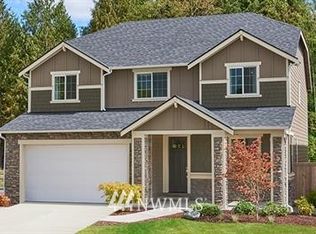
- $687,4004 bd3 ba2.7k sqft2132 Olivia St SE #45, Lacey, WA 98513Off Market
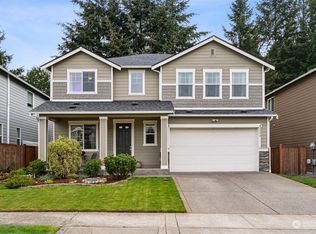
- $600,0003 bd3 ba2.5k sqft2248 Olivia St SE, Lacey, WA 98513Sold
- $650,0004 bd4 ba2.9k sqft2126 Olivia St SE, Lacey, WA 98513Sold
- $644,5004 bd3 ba2.4k sqft2207 Olivia St SE #31, Lacey, WA 98513Off Market
- $659,4004 bd3 ba2.7k sqft2143 Olivia St SE #83, Lacey, WA 98513Off Market
- $525,6003 bd3 ba1.8k sqft2108 Olivia St SE #49, Lacey, WA 98513Off Market
Nearby schools
GreatSchools rating
- 7/10Evergreen Forest Elementary SchoolGrades: K-5Distance: 0.5 mi
- 5/10Nisqually Middle SchoolGrades: 6-8Distance: 1.5 mi
- 4/10River Ridge High SchoolGrades: 9-12Distance: 2 mi
Schools provided by the listing agent
- Elementary: Evergreen Forest Ele
- Middle: Nisqually Mid
- High: River Ridge High
Source: NWMLS as distributed by MLS GRID. This data may not be complete. We recommend contacting the local school district to confirm school assignments for this home.
Get a cash offer in 3 minutes
Find out how much your home could sell for in as little as 3 minutes with a no-obligation cash offer.
Estimated market value
$755,800
Get a cash offer in 3 minutes
Find out how much your home could sell for in as little as 3 minutes with a no-obligation cash offer.
Estimated market value
$755,800
- Washington
- Thurston County
- Lacey
- 98513
- 2312 Carnbee Court SE
Nearby cities
Nearby zip codes
Other Lacey Topics
