Skip main navigation
For sale
  • $485,000

    2312 Carriage Run E, Conroe, TX 77384

    3beds
    2,401sqft
    : 
    $3,402/mo
    Get pre-qualified
    Single Family Residence
    Built in 1997
    0.67 Acres Lot
    $474,800 Zestimate®
    $202/sqft
    $19/mo HOA

    What's special

    Fresh paintRich hardwood flooringPrivate officeBeloved limestone exterior
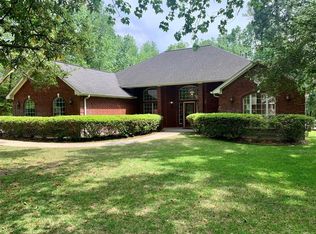
    Zoned to The Woodlands schools and set among towering trees on 2/3AC in Carriage Hills, this distinctively TEXAS home has that beloved limestone exterior, rich hardwood flooring and custom walnut kitchen cabinetry that exudes warmth and character inside & out. 2021 brought two major custom designed changes: a kitchen with enormous amount of storage & oversized island and a primary bath featuring dual vanities & an oversized frameless-glass shower finished in captivating encaustic-inspired tilework. This 3B/2.5bath layout includes a private office and a living room with adjoining formal dining. Just off the kitchen a window filled sunroom overlooks the shaded front yard where deer graze in the evenings- a view you won't get tired of! A fenced breezeway leads from the driveway to the huge, fully fenced lush backyard. The detached 3-car garage has an additional rear-facing garage door that opens conveniently to the backyard too. 2024 ROOF, fresh paint & NEW carpet 2026, LOW HOA & TAX RATE
    4 days
    |
    336
    |
    41
    |

    Likely to sell faster than

    Zillow last checked:

    Listing updated:

    Listed by:

    Kelli Aaron TREC #0820492 832-767-9028,

    Better Homes and Gardens Real Estate Gary Greene - The Woodlands

    Source: HAR,MLS#: 39261348MLS Logo

      Facts & features

      Interior

      Bedrooms & bathrooms
      • Bedrooms: 3
      • Bathrooms: 3
      • Full bathrooms: 2
      • 1/2 bathrooms: 1
      Primary bedroom
      • Level: First
      • Area: 256
      • Dimensions: 16x16
      Bedroom
      • Level: First
      • Area: 182
      • Dimensions: 14x13
      Bedroom
      • Level: First
      • Area: 224
      • Dimensions: 16x14
      Other
      • Level: First
      • Area: 143
      • Dimensions: 13x11
      Dining room
      • Level: First
      • Area: 120
      • Dimensions: 12x10
      Kitchen
      • Level: First
      • Area: 256
      • Dimensions: 16x16
      Living room
      • Level: First
      • Area: 300
      • Dimensions: 20x15
      Sunroom
      • Level: First
      • Area: 130
      • Dimensions: 13x10
      Heating
      • Natural Gas
      Cooling
      • Electric
      Appliances
      • Included: Disposal, Microwave, Dishwasher
      Features
      • All Bedrooms Down
      • Number of fireplaces: 1
      Interior area
      • Total structure area: 2,401
      • Total interior livable area: 2,401 sqft

      Property

      Parking
      • Total spaces: 3
      • Parking features: Detached, Oversized
      • Garage spaces: 3
      Features
      • Stories: 1
      Lot
      • Size: 0.67 Acres
      • Features: Subdivided, 1/2 Up to 1 Acre
      Details
      • Parcel number: 72872

      Construction

      Type & style
      • Home type: SingleFamily
      • Architectural style: Ranch
      • Property subtype: Single Family Residence
      Materials
      • Cement Siding, Stone
      • Foundation: Slab
      • Roof: Composition
      Condition
      • New construction: No
      • Year built: 1997

      Utilities & green energy

      • Sewer: Septic Tank
      • Water: Public

      Community & HOA

      Community
      • Subdivision: Carriage Hills 03
      HOA
      • Has HOA: Yes
      • HOA fee: $230 annually
      Location
      • Region: Conroe

      Financial & listing details

      • Price per square foot: $202/sqft
      • Tax assessed value: $430,000
      • Annual tax amount: $6,784
      • Date on market: 8/17/2026

        Estimated market value

        $474,800

        $451,000 - $499,000

        $2,755/mo

        Price history

        DateEventPrice
        8/17/2026Listed for sale$485,000$202/sqft
        Source: HAR #39261348 Report a problem

        Public tax history

        YearProperty taxesTax assessment
        2025$5,053 -2.9%$430,000 +4.1%
        2024$5,205 +11.2%$413,000 +9.3%
        2023$4,679 $377,810 +4.9%
        2022-- $360,000 +15.3%
        2021$5,183 $312,240 +5.1%
        2020-- $297,000 +10%
        2019$4,647 -3.6%$270,000 +0.2%
        2018$4,819 -2%$269,490 -1.6%
        2017$4,919 -5.6%$273,960
        2016$5,211 +11%$273,960 +4.8%
        2015$4,696 $261,370 +8.4%
        2014$4,696 $241,150 +3.6%
        2013-- $232,790 +8.2%
        2012-- $215,110
        2011-- $215,110
        2010-- $215,110
        2009-- $215,110
        2008-- $215,110 +4%
        2007-- $206,880 +11.4%
        2006-- $185,660
        2005-- $185,660 +9%
        2004-- $170,310
        2003-- $170,310
        2002-- $170,310 +2.1%
        2001-- $166,810
        Find assessor info on the county website

        Monthly payment

        Est. payment

        Payment breakdown

        Explore the cost of this home by adjusting the details. Changes won't be saved.
        All calculations are estimates and provided by Zillow, Inc. for informational purposes only. Actual amounts may vary.
        HOA fees may include property taxes on listings classified as Co-Ops. Contact the listing agent and/or owner for fee details.
        See how much you could borrow to make a competitive offer.

        Climate risks

        Neighborhood: Carriage Hills

        Getting around

        1 / 100
        Car-Dependent
        17 / 100
        Somewhat Bikeable

        Nearby schools

        GreatSchools rating
        Schools provided by the listing agent
        • Elementary: Bush Elementary School (Conroe)
        • Middle: Mccullough Junior High School
        • High: The Woodlands High School

        Source: HAR. This data may not be complete. We recommend contacting the local school district to confirm school assignments for this home.

        A local agent can set up tours, give advice and negotiate with sellers.

        A local lender can help you make sure your offer is ready when you are.

        Browse local experts

        Similar homes