Nestled on a quiet cul-de-sac in one of the area's most desirable NE neighborhoods, this spacious home offers the perfect combination of privacy, comfort, and convenience. Boasting generous square footage and a wooded backyard, you'll enjoy a peaceful, private setting with beautiful natural views year-round. Major exterior updates have already been completed, including newer siding, roof, and windows, providing peace of mind and enhanced curb appeal. Inside, the expansive floor plan offers plenty of room for both everyday living and entertaining. The impressive primary suite serves as a true retreat, featuring a private balcony overlooking the backyard, a massive walk-in closet, and ample space to relax and unwind. Additional living areas throughout the home provide flexibility for family, guests, or a home office. The walk-out lower level offers even more living space and easy access to the backyard, making it ideal for recreation, gatherings, or multi-generational living. Surrounded by mature trees and tucked away in a quiet setting, this property delivers the privacy you've been looking for while remaining close to schools, shopping, and amenities. Don't miss this opportunity to own a well-maintained home in a premier location with exceptional outdoor space and timeless appeal.
Sold for $320,000
Zillow last checked:
Listing updated:
Bought with:
Rebecca Oxford
Realty87
Source: CRAAR, CDRMLS,MLS#: 2603795 Originating MLS: Cedar Rapids Area Association Of Realtors
Originating MLS: Cedar Rapids Area Association Of RealtorsPrice history
| Date | Event | Price |
|---|---|---|
| 7/30/2026 | Sold | $320,000-1.2%$117/sqft |
Source:  CRAAR, CDRMLS #2603795 Report a problem CRAAR, CDRMLS #2603795 Report a problem | ||
| 6/23/2026 | Pending sale | $324,000$119/sqft |
Source: CRAAR, CDRMLS #2603795 Report a problem | ||
| 6/18/2026 | Price change | $324,000-4.4%$119/sqft |
Source: CRAAR, CDRMLS #2603795 Report a problem | ||
| 5/29/2026 | Listed for sale | $339,000+65.8%$124/sqft |
Source: CRAAR, CDRMLS #2603795 Report a problem | ||
| 11/20/2017 | Sold | $204,500-2.6%$75/sqft |
Source: CRAAR, CDRMLS #1708427 Report a problem | ||
| 9/12/2017 | Listed for sale | $210,000$77/sqft |
Source: Iowa Realty Co., Inc. #1708427 Report a problem | ||
Nearby homes
- $247,8003 bd3 ba1.5k sqft2306 Chestnut Ct NE, Cedar Rapids, IA 52402Off Market

- $349,1003 bd3 ba2.1k sqft2318 Chestnut Ct NE, Cedar Rapids, IA 52402Off Market
- $290,7003 bd2 ba2.1k sqft2220 Chestnut Ct NE, Cedar Rapids, IA 52402Off Market
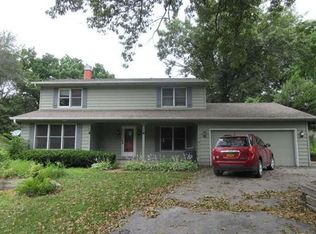
- $256,3003 bd3 ba1.3k sqft2257 Chestnut Ct NE, Cedar Rapids, IA 52402Off Market
Sell for more on Zillow
Get a Zillow Showcase℠ listing at no additional cost and you could sell for .
$320,500
2% more
+$6,410
With Zillow Showcase(estimated)
$326,910
