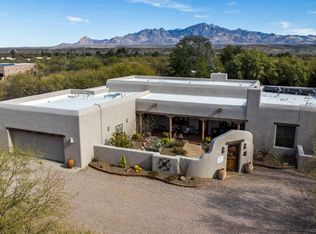
Nestled within the Tubac Valley Country Club and set on nearly one acre of lush, mature landscape—with towering shade trees and palms—this impressive 4,406 sq. ft. residence blends old-world charm with refined modern finishes. Featuring 4 bedrooms and 5 bathrooms, the home is constructed with insulated concrete forms (Rasta R-40) which provides exceptional insulation and designed for effortless entertaining.
A circular driveway welcomes you into a peaceful courtyard with a fountain, guiding you to the elevated grand entrance. Inside, soaring ceilings, a warm color palette, and expansive gathering spaces immediately capture your attention... SEE MORE Every detail has been thoughtfully curated to balance high-end luxury with everyday comfort, creating a home that truly embraces the Tubac lifestyle, back patio is a private oasis where you can lounge by the pool, grill on one of the built-in BBQs, or simply take in the tranquil surroundingsonce you settle in, you may never want to leave. Walls of Andersen windows frame stunning views and seamlessly connect the interior to the outdoors. The designer kitchen features custom wood cabinetry, mesquite countertops, top-of-the-line stainless appliances, and multiple pantries perfectly suited for hosting memorable dinner parties.
A charming guest casita, complete with its own entrance and patio, offers a welcoming retreat for visitors or an ideal space for a gym or hobby room. Beyond the exceptional indoor and outdoor living areasincluding multiple fireplacesthe property includes an oversized, climate-controlled and ventilated 3-car garage with epoxy floors, ample storage, and a utility sink. A private well and a large owned solar system (approximately 50 panels) help significantly offset utility costs.
This is a remarkable home that must be seen in person to be fully appreciated.
Sold for $1,025,000
Zillow last checked:
Listing updated:
Bought with:
Francisco Martin Ruiz, SA710861000
Coldwell Banker Realty
Source: MLS of Southern Arizona,MLS#: 22530180
Price history
| Date | Event | Price |
|---|---|---|
| 8/28/2026 | Sold | $1,025,000-18%$233/sqft |
Source:  MLS of Southern Arizona #22530180 Report a problem MLS of Southern Arizona #22530180 Report a problem | ||
| 8/17/2026 | Pending sale | $1,250,000$284/sqft |
Source: MLS of Southern Arizona #22530180 Report a problem | ||
| 6/22/2026 | Contingent | $1,250,000$284/sqft |
Source: MLS of Southern Arizona #22530180 Report a problem | ||
| 2/17/2026 | Price change | $1,250,000-13.8%$284/sqft |
Source: MLS of Southern Arizona #22530180 Report a problem | ||
| 11/21/2025 | Listed for sale | $1,450,000+16%$329/sqft |
Source: MLS of Southern Arizona #22530180 Report a problem | ||
| 7/18/2025 | Listing removed | $1,250,000$284/sqft |
Source: MLS of Southern Arizona #22319207 Report a problem | ||
| 2/27/2025 | Price change | $1,250,000-16.1%$284/sqft |
Source: MLS of Southern Arizona #22319207 Report a problem | ||
| 2/16/2025 | Listed for sale | $1,490,000$338/sqft |
Source: MLS of Southern Arizona #22319207 Report a problem | ||
| 2/1/2025 | Contingent | $1,490,000$338/sqft |
Source: MLS of Southern Arizona #22319207 Report a problem | ||
| 3/28/2024 | Listed for sale | $1,490,000$338/sqft |
Source: MLS of Southern Arizona #22319207 Report a problem | ||
| 2/29/2024 | Pending sale | $1,490,000$338/sqft |
Source: MLS of Southern Arizona #22319207 Report a problem | ||
| 1/18/2024 | Contingent | $1,490,000$338/sqft |
Source: MLS of Southern Arizona #22319207 Report a problem | ||
| 9/15/2023 | Listed for sale | $1,490,000+24.2%$338/sqft |
Source: MLS of Southern Arizona #22319207 Report a problem | ||
| 6/23/2005 | Sold | $1,200,000+160.9%$272/sqft |
Source: MLS of Southern Arizona #2426716 Report a problem | ||
| 11/13/2003 | Sold | $460,000$104/sqft |
Source: MLS of Southern Arizona #2208110 Report a problem | ||


Get pre-qualified for a loan
At Zillow Home Loans, we can pre-qualify you in as little as 5 minutes with no impact to your credit score.An equal housing lender. NMLS #10287.
