
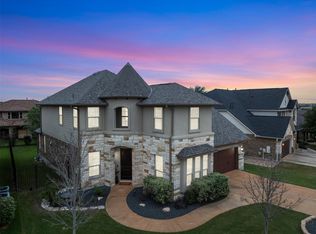
Meticulously maintained and thoughtfully upgraded, this 3,351 sq ft home offers something increasingly hard to find: all four bedrooms on the main level. The primary suite features double vanities, walk-in shower, soaking tub, and walk-in closet. A dedicated office, formal dining room, and main level laundry room with sink round out the floor plan. Wood floors and arched doorways flow through the main living areas. The kitchen has granite counters, tile backsplash, gas cooktop, built-in microwave, double ovens, breakfast bar, pantry, and a separate breakfast area. The kitchen opens to the living room with a fireplace. Upstairs is a loft/game room with a full bath, ideal as a flex space or media room. Out back, the covered patio overlooks a yard lined with mature trees along the fence for added privacy. The home sits on a cul-de-sac lot with upgraded landscaping. Three-car garage with custom epoxy flooring. Recent updates include new carpet throughout (2025), a new roof (2026), exterior paint (2026), front sconces (2026), and painted fence (2026). Located in Leander ISD with easy access to shopping, dining, and major corridors.
Active
$749,900
2312 Citrine Cv, Leander, TX 78641
4beds
3,351sqft
Single Family Residence
Built in 2015
9,178 Square Feet Lot
$-- Zestimate®
$224/sqft
$60/mo HOA
What's special
Dedicated officeWood floorsBuilt-in microwaveFormal dining roomGranite countersCovered patioCul-de-sac lot
- 24 days |
- 618 |
- 24 |
Likely to sell faster than
Zillow last checked:
Listing updated:
Listed by:
Lauren Koch (512) 215-8587,
Phyllis Browning Company (512) 215-8587,
Tucker Koch (214) 334-8815,
Phyllis Browning Company
Source: Unlock MLS,MLS#: 9778154
Loading...
Facts & features
Interior
Bedrooms & bathrooms
- Bedrooms: 4
- Bathrooms: 4
- Full bathrooms: 4
- Main level bedrooms: 4
Primary bedroom
- Level: Main
Bedroom
- Level: Main
Bedroom
- Level: Main
Bedroom
- Level: Main
Heating
- Central
Cooling
- Central Air
Appliances
- Included: Built-In Gas Range, Dishwasher, Disposal, Microwave, Double Oven
Features
- High Ceilings, Granite Counters, Double Vanity, Multiple Dining Areas, Pantry, Primary Bedroom on Main, Walk-In Closet(s)
- Flooring: Carpet, Tile, Wood
- Windows: Blinds
- Number of fireplaces: 1
- Fireplace features: Living Room
Interior area
- Total interior livable area: 3,351 sqft
Video & virtual tour
Property
Parking
- Total spaces: 3
- Parking features: Attached, Garage, Garage Faces Front
- Attached garage spaces: 3
Accessibility
- Accessibility features: None
Features
- Levels: Two
- Stories: 2
- Patio & porch: Covered
- Exterior features: Gutters Full, Private Yard
- Pool features: None
- Fencing: Privacy, Wood
- Has view: Yes
- View description: None
- Waterfront features: None
Lot
- Size: 9,178 Square Feet
- Features: Cul-De-Sac
Details
- Additional structures: None
- Parcel number: 05084008170000
- Special conditions: Standard
Construction
Type & style
- Home type: SingleFamily
- Property subtype: Single Family Residence
Materials
- Foundation: Slab
- Roof: Shingle
Condition
- Resale
- New construction: No
- Year built: 2015
Utilities & green energy
- Sewer: Public Sewer
- Water: Public
- Utilities for property: Electricity Connected, Natural Gas Connected, Water Connected
Community & HOA
Community
- Features: Cluster Mailbox, Pool, Sidewalks
- Subdivision: Bluffs At Crystal Falls Sec 2
HOA
- Has HOA: Yes
- Services included: Common Area Maintenance
- HOA fee: $60 monthly
- HOA name: Crystal Falls HOA
Location
- Region: Leander
Financial & listing details
- Price per square foot: $224/sqft
- Tax assessed value: $630,858
- Annual tax amount: $14,582
- Date on market: 6/11/2026
- Listing terms: Cash,Conventional,FHA,VA Loan
- Electric utility on property: Yes
Estimated market value
Not available
Estimated sales range
Not available
Not available
Price history
| Date | Event | Price |
|---|---|---|
| 6/11/2026 | Listed for sale | $749,900+20%$224/sqft |
Source:  Unlock MLS #9778154 Report a problem Unlock MLS #9778154 Report a problem | ||
| 4/12/2021 | Sold | -- |
Source: Realty Austin solds #7954450_78641 Report a problem | ||
| 3/14/2021 | Pending sale | $625,000$187/sqft |
Source: Unlock MLS #7954450 Report a problem | ||
| 3/10/2021 | Listed for sale | $625,000$187/sqft |
Source: Unlock MLS #7954450 Report a problem | ||
Public tax history
| Year | Property taxes | Tax assessment |
|---|---|---|
| 2025 | $11,080 -12.9% | $630,858 -10.3% |
| 2024 | $12,720 -18.3% | $703,648 -18% |
| 2023 | $15,564 -6.9% | $857,770 +6.2% |
| 2022 | $16,722 | $807,533 +63.1% |
| 2021 | -- | $495,184 +7.7% |
| 2020 | $10,895 +0.5% | $459,600 |
| 2019 | $10,841 -3.5% | $459,600 +11.2% |
| 2018 | $11,234 | $413,418 -8.5% |
| 2017 | $11,234 | $451,718 +59.6% |
| 2016 | -- | $283,001 |
Find assessor info on the county website
Monthly payment
Est. payment$--/mo
Payment breakdown
Explore the cost of this home by adjusting the details. Changes won't be saved.All calculations are estimates and provided by Zillow, Inc. for informational purposes only. Actual amounts may vary.
HOA fees may include property taxes on listings classified as Co-Ops. Contact the listing agent and/or owner for fee details.
Mortgage interest rates are dependent on a number of factors, including credit score, down payment, and repayment length. Interest rate data provided by Zillow Group Marketplace, Inc. as of 1/1/1970 from various mortgage lenders with which we have lead or other similar arrangements; the Estimated Payment is an average of those rates.
See how much you could borrow to make a competitive offer.
Climate risks
Neighborhood: 78641
Nearby schools
GreatSchools rating
- 8/10William J Winkley Elementary SchoolGrades: PK-5Distance: 0.6 mi
- 8/10Running Brushy Middle SchoolGrades: 6-8Distance: 0.9 mi
- 6/10Leander High SchoolGrades: 9-12Distance: 1.5 mi
Schools provided by the listing agent
- Elementary: William J Winkley
- Middle: Running Brushy
- High: Leander High
- District: Leander ISD
Source: Unlock MLS. This data may not be complete. We recommend contacting the local school district to confirm school assignments for this home.

A local agent can set up tours, give advice and negotiate with sellers.
A local lender can help you make sure your offer is ready when you are.




- Texas
- Travis County
- Leander
- 78641
- 2312 Citrine Cv
Nearby cities
Nearby zip codes
Other Leander Topics
