MLS# 288119 An immaculate property showcasing numerous premium new upgrades throughout its thoughtfully designed living space. Nestled on a quiet half court in a desirable community, this home offers it all! Step inside to experience a bright, open concept layout enhanced by neutral tones and gorgeous new luxury vinyl plank flooring throughout. The inviting living area features a stunning floor-to-ceiling tiled horizontal fireplace with upgraded programmable settings, creating an elegant focal point for entertaining or relaxation. The kitchen is truly exceptional, boasting an oversized island perfect for culinary creativity and casual dining. Highlights include a spacious walk-in pantry with automatic lighting, new high-end GE Cafe Range with gas stovetop, new maximum capacity French door refrigerator, and a full glass mosaic tile backsplash which pairs beautifully with the granite countertops. Even the under-sink area reflects thoughtful design, with drop-down drawers maximizing use of space. This three-bedroom split floor plan ensures privacy, with two of the bedrooms featuring sophisticated recessed ceilings with ambient lighting. The Primary bedroom creates a private retreat with refined finishes. The ensuite bathroom is a showstopper, featuring herringbone tile flooring, a floor-to-ceiling tiled walk-in shower, elegant soaking tub, & an extended granite vanity. Additional amenities include a beautiful & generous laundry area with utility sink and a 3-car garage with built-in overhead storage. Recent upgrades demonstrate meticulous attention to detail: new rain gutters with heat trace technology to prevent ice buildup, updated security system, premium new Kohler showerheads, fixtures & convenient easy-sit toilets, new undermount kitchen lighting, enhanced deadbolts, & new patio sunshade screen. The heating, ventilation, air conditioning system, water heater, & ductwork have all been just recently serviced. Outside, low maintenance professional landscaping surrounds the property, maintained effortlessly with an updated in-ground sprinkler system. Pre-plumbed gas line for outdoor BBQ or firepit. The exceptional neighborhood offers an impressive array of recreational amenities, including a golf course, walking paths, community pool, and tennis courts. With Ziply fiber connectivity ready for installation, this property represents the epitome of modern, convenient living in a sought-after location. Home warranty included!
Sold for $524,900
$524,900
2312 Coppercreek St, Richland, WA 99354
3beds
1,819sqft
Single Family Residence
Built in 2018
6,534 Square Feet Lot
$524,400 Zestimate®
$289/sqft
$2,564 Estimated rent
Home value
$524,400
$493,000 - $556,000
$2,564/mo
Zestimate® history
Owner options
List your home for rent
$2,564/mo
Rent Zestimate®
Find your next renter with Zillow Rental Manager. Plus, with online applications, you can quickly screen prospective tenants – for free.
$2,564/mo
Rent Zestimate®
Refinance and save
$3,333/mo
Est. payment
Refinancing to a lower rate could help reduce your monthly payments and save thousands over the life of the loan.
$3,333/mo
Est. payment
Explore your selling options
Work with a Zillow partner agent
Leverage their expertise and Zillow's premium Showcase listings to get your home seen by more buyers.
Get startedList with your own agent
Get your home in front of millions of buyers by listing it on Zillow.
Learn how to do itSell it yourself
Take full control of how buyers see your home on Zillow by listing For Sale by Owner (FSBO).
List your homeWhat's special
New undermount kitchen lightingOversized islandFloor-to-ceiling tiled walk-in showerExtended granite vanityElegant soaking tubLow maintenance professional landscapingNew patio sunshade screen
Zillow last checked:
Listing updated:
Listed by:
Amanda Pomeroy 509-713-6821,
Retter and Company Sotheby's
Bought with:
Joseph Foster, 24542
Kenmore Team
Source: PACMLS,MLS#: 288119
Facts & features
Interior
Bedrooms & bathrooms
- Bedrooms: 3
- Bathrooms: 2
- Full bathrooms: 2
Bedroom
- Area: 224
- Dimensions: 16 x 14
Bedroom 1
- Area: 132
- Dimensions: 11 x 12
Dining room
- Area: 135
- Dimensions: 9 x 15
Kitchen
- Area: 192
- Dimensions: 12 x 16
Living room
- Area: 360
- Dimensions: 20 x 18
Office
- Area: 132
- Dimensions: 11 x 12
Heating
- Electric, Gas, Fireplace(s), Natural Gas
Cooling
- Central Air, Electric
Appliances
- Included: Dishwasher, Dryer, Disposal, Microwave, Range/Oven, Refrigerator, Washer, Water Heater
- Laundry: Sink
Features
- Coffered Ceiling(s), Raised Ceiling(s), Utilities in Garage, Ceiling Fan(s)
- Flooring: Laminate, Tile, See Remarks
- Windows: Windows - Vinyl, Drapes/Curtains/Blinds
- Basement: None
- Number of fireplaces: 1
- Fireplace features: 1, Electric, Living Room
Interior area
- Total structure area: 1,819
- Total interior livable area: 1,819 sqft
Property
Parking
- Total spaces: 3
- Parking features: Attached, Garage Door Opener, Finished, 3 car
- Attached garage spaces: 3
Features
- Levels: 1 Story
- Stories: 1
- Patio & porch: Patio/Covered
- Exterior features: Lighting, Outdoor Barbeque, Irrigation
- Fencing: Fenced
Lot
- Size: 6,534 Square Feet
- Features: Located in City Limits, Professionally Landscaped, Cul-De-Sac
Details
- Parcel number: 128083050000022
- Zoning description: Residential
Construction
Type & style
- Home type: SingleFamily
- Property subtype: Single Family Residence
Materials
- Stucco
- Foundation: Crawl Space
- Roof: Comp Shingle
Condition
- Existing Construction (Not New)
- New construction: No
- Year built: 2018
Utilities & green energy
- Water: Public
- Utilities for property: Sewer Connected
Community & HOA
Community
- Security: Security System
- Subdivision: Horn Rapids
HOA
- Has HOA: Yes
- HOA fee: $145 quarterly
Location
- Region: Richland
Financial & listing details
- Price per square foot: $289/sqft
- Tax assessed value: $509,990
- Annual tax amount: $4,745
- Date on market: 10/9/2025
- Listing terms: Cash,Conventional,FHA,VA Loan
- Inclusions: Fridge, Washer / Dryer, Orange Outdoor Pots
- Electric utility on property: Yes
- Road surface type: Paved
Price history
| Date | Event | Price |
|---|---|---|
| 4/30/2026 | Sold | $524,900$289/sqft |
Source:  PACMLS #288119 Report a problem PACMLS #288119 Report a problem | ||
| 3/17/2026 | Pending sale | $524,900$289/sqft |
Source: PACMLS #288119 Report a problem | ||
| 2/20/2026 | Price change | $524,900-1.1%$289/sqft |
Source: PACMLS #288119 Report a problem | ||
| 1/15/2026 | Price change | $530,900-1.3%$292/sqft |
Source: PACMLS #288119 Report a problem | ||
| 10/9/2025 | Listed for sale | $537,900-0.2%$296/sqft |
Source: PACMLS #288119 Report a problem | ||
| 10/9/2025 | Listing removed | $539,000$296/sqft |
Source: PACMLS #284649 Report a problem | ||
| 8/2/2025 | Price change | $539,000-1.1%$296/sqft |
Source: PACMLS #284649 Report a problem | ||
| 7/1/2025 | Price change | $544,900-0.9%$300/sqft |
Source: PACMLS #284649 Report a problem | ||
| 5/31/2025 | Listed for sale | $549,900+1.8%$302/sqft |
Source: PACMLS #284649 Report a problem | ||
| 8/25/2023 | Sold | $540,000+0%$297/sqft |
Source: PACMLS #269027 Report a problem | ||
| 6/26/2023 | Price change | $539,900-1.7%$297/sqft |
Source: PACMLS #269027 Report a problem | ||
| 6/2/2023 | Listed for sale | $549,000+52.9%$302/sqft |
Source: PACMLS #269027 Report a problem | ||
| 8/31/2018 | Sold | $359,000$197/sqft |
Source: PACMLS #229599 Report a problem | ||
| 7/1/2018 | Pending sale | $359,000$197/sqft |
Source: Kelly Right Real Estate of the Tri Cities #229599 Report a problem | ||
| 5/16/2018 | Listed for sale | $359,000$197/sqft |
Source: Kelly Right Real Estate of the Tri Cities #229599 Report a problem | ||
Public tax history
| Year | Property taxes | Tax assessment |
|---|---|---|
| 2024 | $4,745 +7.4% | $509,990 +8% |
| 2023 | $4,418 +15.4% | $472,270 +22.9% |
| 2022 | $3,828 +0% | $384,280 +10.9% |
| 2021 | $3,828 +3.6% | $346,560 +7.8% |
| 2020 | $3,696 -5.4% | $321,420 |
| 2019 | $3,909 +25.2% | $321,420 +16.3% |
| 2018 | $3,122 +373% | $276,380 +472.2% |
| 2017 | $660 +15.1% | $48,300 |
| 2016 | $573 | $48,300 |
| 2015 | $573 -1.8% | $48,300 |
| 2014 | $584 | $48,300 |
| 2013 | $584 | $48,300 |
| 2012 | -- | $48,300 |
Find assessor info on the county website
Neighborhood: 99354
Nearby homes
- $514,2004 bd2 ba1.9k sqft2318 Coppercreek St, Richland, WA 99354Off Market
- $618,9004 bd2 ba3k sqft2306 Coppercreek St, Richland, WA 99354Off Market

- $531,6003 bd2 ba2k sqft2311 Copperleaf St, Richland, WA 99354Off Market
- $541,3003 bd2 ba2k sqft2305 Copperleaf St, Richland, WA 99354Off Market
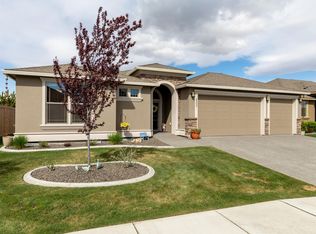
- $490,6003 bd2 ba1.8k sqft2317 Copperleaf St, Richland, WA 99354Off Market
- $541,5004 bd3 ba2.4k sqft2294 Coppercreek St, Richland, WA 99354Off Market
- $480,3003 bd2 ba1.7k sqft2324 Coppercreek St, Richland, WA 99354Off Market
- $519,2004 bd2 ba2k sqft2323 Copperleaf St, Richland, WA 99354Off Market
Nearby schools
GreatSchools rating
- 5/10Sacajawea Elementary SchoolGrades: K-5Distance: 2.3 mi
- 4/10Chief Joseph Middle SchoolGrades: 6-8Distance: 2.3 mi
- 8/10Hanford High SchoolGrades: 9-12Distance: 2.7 mi


Get pre-qualified for a loan
At Zillow Home Loans, we can pre-qualify you in as little as 5 minutes with no impact to your credit score.An equal housing lender. NMLS #10287.
Sell for more on Zillow
Get a Zillow Showcase℠ listing at no additional cost and you could sell for .
$524,400
2% more
+$10,488
With Zillow Showcase(estimated)
$534,888
- Washington
- Benton County
- Richland
- 99354
- 2312 Coppercreek St
Nearby cities
Nearby zip codes
Other Richland Topics
