Welcome to this exquisitely maintained single story 4 bedroom, 2bath home, just four years young and ideally located on the newer, cul-de-sac side of Cours Carson St. This move-in-ready property offers modern comfort, thoughtful upgrades and exceptional attention to detail. Enjoy Louisiana outdoor living from the extended and screened 18' x 18' patio, complete with a natural gas BBQ- nice for entertaining or relaxing year-round. Inside you'll find tasteful shiplap accents and a home that has been meticulously cared for. Additional upgrades include a tankless water heater, new garage door opener with security camera access to your phone, and convenient ladder shelving in the garage. The Ring security system remains with the home, providing added peace of mind. Located within the highly desirable Mandeville schools and situated in Flood Zone X, this home combines style, functionality and peace of mind. Don't miss the opportunity to make this exceptional property your own! Builder is Kepa
Pending
Price cut: $12.6K (9/3)
$434,900
2312 Cours Carson St, Mandeville, LA 70448
4beds
1,900sqft
Single Family Residence
Built in 2022
7,458 Square Feet Lot
$-- Zestimate®
$229/sqft
$-- HOA
What's special
Modern comfortTankless water heaterNatural gas bbqTasteful shiplap accents
- 50 days
- 72
- 2
Likely to sell faster than
Zillow last checked:
Listing updated:
Listed by:
Lisa Lange 985-502-6243,
Coldwell Banker TEC 985-845-2001
Source: GSREIN,MLS#: 2573402
Facts & features
Interior
Bedrooms & bathrooms
- Bedrooms: 4
- Bathrooms: 2
- Full bathrooms: 2
Primary bedroom
- Description: Flooring: Plank,Simulated Wood
- Level: Lower
- Dimensions: 13.5 x 14.5
Bedroom
- Description: Flooring: Plank,Simulated Wood
- Level: Lower
- Dimensions: 12 x 12.5
Bedroom
- Description: Flooring: Plank,Simulated Wood
- Level: Lower
- Dimensions: 11.5 x 11
Bedroom
- Description: Flooring: Plank,Simulated Wood
- Level: Lower
- Dimensions: 10.5 x 10
Primary bathroom
- Description: Flooring: Plank,Simulated Wood
- Level: Lower
- Dimensions: 12.5 x 12
Dining room
- Description: Flooring: Plank,Simulated Wood
- Level: Lower
- Dimensions: 12 x 12
Foyer
- Description: Flooring: Plank,Simulated Wood
- Level: Lower
- Dimensions: 5.5 x 6.5
Kitchen
- Description: Flooring: Plank,Simulated Wood
- Level: Lower
- Dimensions: 15.5 x 19
Laundry
- Description: Flooring: Plank,Simulated Wood
- Level: Lower
- Dimensions: 6.75 x 8.5
Living room
- Description: Flooring: Plank,Simulated Wood
- Level: Lower
- Dimensions: 19.5 x 19
Heating
- Central
Cooling
- Central Air, 1 Unit
Appliances
- Included: Dishwasher, Disposal, Oven, Range, Refrigerator
- Laundry: Washer Hookup, Dryer Hookup
Features
- Ceiling Fan(s), Pantry, Stone Counters, Stainless Steel Appliances
- Has fireplace: Yes
- Fireplace features: Wood Burning
Interior area
- Total structure area: 2,550
- Total interior livable area: 1,900 sqft
Video & virtual tour
Property
Parking
- Total spaces: 2
- Parking features: Attached, Garage, Two Spaces, Garage Door Opener
- Has attached garage: Yes
Features
- Levels: One
- Stories: 1
- Patio & porch: Concrete, Covered, Porch, Screened
- Exterior features: Enclosed Porch, Fence
- Pool features: None
Lot
- Size: 7,458 Square Feet
- Dimensions: 66 x 113
- Features: Cul-De-Sac, Outside City Limits
Details
- Additional structures: Shed(s)
- Parcel number: 56024
- Special conditions: None
Construction
Type & style
- Home type: SingleFamily
- Architectural style: Traditional,Patio Home
- Property subtype: Single Family Residence
- Attached to another structure: Yes
Materials
- Brick, HardiPlank Type, Vinyl Siding
- Foundation: Slab
- Roof: Shingle
Condition
- Excellent
- Year built: 2022
Utilities & green energy
- Sewer: Public Sewer
- Water: Public
Green energy
- Energy efficient items: Insulation, Lighting, Water Heater, Windows
Community & HOA
Community
- Security: Closed Circuit Camera(s)
- Subdivision: Woodlands Terrace
HOA
- Has HOA: No
Location
- Region: Mandeville
Financial & listing details
- Price per square foot: $229/sqft
- Tax assessed value: $340,138
- Annual tax amount: $3,232
- Date on market: 8/20/2026
Estimated market value
Not available
Estimated sales range
Not available
Not available
Price history
| Date | Event | Price |
|---|---|---|
| 9/11/2026 | Pending sale | $434,900$229/sqft |
Source:  GSREIN #2573402 Report a problem GSREIN #2573402 Report a problem | ||
| 9/3/2026 | Price change | $434,900-2.8%$229/sqft |
Source: GSREIN #2573402 Report a problem | ||
| 8/20/2026 | Listed for sale | $447,500+4.6%$236/sqft |
Source: GSREIN #2573402 Report a problem | ||
| 9/28/2022 | Sold | -- |
Source: GSREIN #2342026 Report a problem | ||
| 5/16/2022 | Pending sale | $428,000$225/sqft |
Source: GSREIN #2342026 Report a problem | ||
| 5/16/2022 | Listed for sale | $428,000$225/sqft |
Source: GSREIN #2342026 Report a problem | ||
Public tax history
| Year | Property taxes | Tax assessment |
|---|---|---|
| 2025 | $3,232 -3.5% | $34,014 |
| 2024 | $3,349 +65% | $34,014 +50.7% |
| 2023 | $2,030 +296.7% | $22,574 +494.1% |
| 2022 | $512 -33.2% | $3,800 -33.3% |
| 2021 | $766 | $5,700 |
Find assessor info on the county website
Monthly payment
Est. payment
Payment breakdown
Explore the cost of this home by adjusting the details. Changes won't be saved.Climate risks
Neighborhood: 70448

Similar homes
- $415,0004 bd2 ba2k sqft2064 Molitor St, Mandeville, LA 70448For Sale
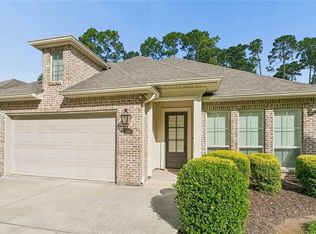
 MLS ID #2564284, Michelle Grubbs, Keller Williams Realty Services. GSREIN
 - $389,9003 bd2 ba2k sqft2365 Cours Carson St, Mandeville, LA 70448For Sale
 MLS ID #2577058, Jackie Miller, Century 21 Investment Realty. GSREIN
 - $369,0004 bd2 ba2k sqft150 Frenchmen Dr, Mandeville, LA 70448For Sale
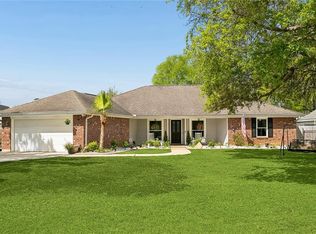 MLS ID #2568004, Stacia Lamulle, 1 Percent Lists Premier. GSREIN
 - $419,0004 bd3 ba2.5k sqft237 Shaunell Dr, Mandeville, LA 70448For Sale
 MLS ID #2576587, Robert Van Meter, Berkshire Hathaway HomeServices Preferred, REALTOR. GSREIN
 - $379,9003 bd2 ba1.6k sqft833 Preval St, Mandeville, LA 70448New ConstructionMLS ID #2573837, Sherrie Ybarzabal, Keller Williams Realty Services. GSREIN
- $439,5004 bd3 ba2.4k sqft67525 Emerald Dove Dr, Covington, LA 70433For SaleMLS ID #2579709, Gwen Dorris, Compass Covington (LATT27). GSREIN
- $259,0004 bd2 ba1.4k sqft1506 Franklin St, Mandeville, LA 70448For SaleMLS ID #2577632, Theresa Eschete, Fleur De Lis Realty Group. GSREIN
- $475,0004 bd3 ba2.2k sqft67147 Montaigne St, Mandeville, LA 70471For SaleMLS ID #2577558, Adrienne Boasso, REMAX N.O. Properties. GSREIN
- $429,0004 bd3 ba2.4k sqft21428 Skyler Dove Dr, Covington, LA 70433For SaleMLS ID #2576598, Lance Daggs, REVE, REALTORS. GSREIN
- $389,9004 bd3 ba1.8k sqft23060 Carter St, Mandeville, LA 70471For SaleMLS ID #2569799, Calvin Ohlsson, NOLA Living Realty. GSREIN
- $384,0004 bd2 ba1.9k sqft605 English Oak Dr, Madisonville, LA 70447For Sale
 MLS ID #2026018424, Timothy Houk, Keller Williams Realty Red Stick Partners. ROAM MLS
 - $599,0005 bd3 ba2.8k sqft232 Chateau Papillon, Mandeville, LA 70448For SaleMLS ID #2564558, Lindsey McDaniel, REMAX ALLIANCE. GSREIN
- $448,0004 bd2 ba2.1k sqft2037 White Dove Dr, Madisonville, LA 70447For SaleMLS ID #2573792, Anna Bottolfs, United Real Estate Partners. GSREIN
- $529,0004 bd2 ba2.2k sqft67526 Antioch Dr, Mandeville, LA 70471For SaleMLS ID #2570448, Carol Miramon, United Real Estate Partners. GSREIN
- $465,0004 bd3 ba2.5k sqft27044 Lucille Dr, Lacombe, LA 70445For SaleMLS ID #2574896, Susie Malloy, Homesmart Realty South. GSREIN
- $344,9003 bd2 ba1.6k sqft22038 Giselle Dr, Mandeville, LA 70471For SaleMLS ID #2577354, Sean McCord, United Real Estate Partners. GSREIN
- $389,9004 bd2 ba2.7k sqft31281 Shannon Dr, Lacombe, LA 70445For SaleMLS ID #2576488, Jenny Lazo, Keller Williams Realty Services. GSREIN
- $549,0005 bd4 ba2.7k sqft2337 Orleans St, Mandeville, LA 70448New ConstructionMLS ID #2564278, Brittany Picolo, Keller Williams Realty New Orleans. GSREIN
- $450,0004 bd3 ba2.5k sqft504 English Oak Dr, Madisonville, LA 70447For SaleMLS ID #2562759, James Clayton, 1 Percent Lists. GSREIN
- $307,0003 bd2 ba1.6k sqft225 Highland Dr, Mandeville, LA 70471For SaleMLS ID #2566089, Wendy Englande, Century 21 Investment Realty. GSREIN
