Welcome to your next chapter in this beautifully maintained split foyer home - a residence brimming with warmth, versatility, and timeless appeal. From its generous living spaces to its thoughtfully designed layout, this home offers the perfect blend of comfort, practicality, and style for today's homebuyers. The split foyer design is immediately evident, with steps leading to both the upper and lower levels. The main level is a welcoming open concept living room ideal for relaxing or entertaining. The space features wood laminate flooring and a large picture window that frames views of the front yard, creating a cheerful and bright atmosphere. The dining area adjoins the living room, seamlessly blending into the kitchen-a true heart of the home. The kitchen features stainless steel appliances, an abundance of cabinets and an eat-in countertop. French doors off the dining area lead you directly onto the spacious maintenance free deck, extending your living space outdoors. Enjoy barbecues, playtime or sitting around the built-in gas fire pit to enjoy beautiful ND evenings. The primary bedroom offers a tranquil retreat, complete with an en suite bathroom and French doors leading to the deck. Two additional bedrooms, 3/4 bathroom and large laundry room complete the main level. The lower level offers even more living space in the large family room with a wet bar, perfect for movie/game nights or entertaining. Two additional bedrooms and a full bathroom with a large jacuzzi tub complete the lower level. This split foyer gem combines charm, practicality, and space for all your needs. Whether you're looking for room to grow, spaces to entertain, or a peaceful retreat to call your own, this home checks every box. Don't miss your opportunity to make it your schedule your private tour today and experience firsthand what this exceptional home has to offer.
Sold
Price Unknown
2312 Crescent Dr, Minot, ND 58703
5beds
3baths
3,468sqft
Single Family Residence
Built in 1993
9,147 Square Feet Lot
$441,700 Zestimate®
$--/sqft
$3,024 Estimated rent
Home value
$441,700
$420,000 - $464,000
$3,024/mo
Zestimate® history
Owner options
List your home for rent
$3,024/mo
Rent Zestimate®
Find your next renter with Zillow Rental Manager. Plus, with online applications, you can quickly screen prospective tenants – for free.
$3,024/mo
Rent Zestimate®
Refinance and save
Refinancing to a lower rate could help reduce your monthly payments and save thousands over the life of the loan.
Explore your selling options
Work with a Zillow partner agent
Leverage their expertise and Zillow's premium Showcase listings to get your home seen by more buyers.
Get startedList with your own agent
Get your home in front of millions of buyers by listing it on Zillow.
Learn how to do itSell it yourself
Take full control of how buyers see your home on Zillow by listing For Sale by Owner (FSBO).
List your homeWhat's special
Built-in gas fire pitLarge picture windowWood laminate flooringAbundance of cabinetsGenerous living spacesTwo additional bedroomsEn suite bathroom
Zillow last checked:
Listing updated:
Listed by:
Lori Soltis 701-721-6455,
BROKERS 12, INC.,
Kelly Morelli 701-833-1109,
BROKERS 12, INC.
Source: Minot MLS,MLS#: 250999
Facts & features
Interior
Bedrooms & bathrooms
- Bedrooms: 5
- Bathrooms: 3
- Main level bathrooms: 2
- Main level bedrooms: 3
Primary bedroom
- Description: French Dr To Deck, Wic
- Level: Main
Bedroom 1
- Description: Wood Laminate
- Level: Main
Bedroom 2
- Description: Wood Laminate
- Level: Main
Bedroom 3
- Description: Wic
- Level: Lower
Bedroom 4
- Level: Lower
Dining room
- Description: French Door To Deck
- Level: Main
Family room
- Description: Wet Bar
- Level: Lower
Kitchen
- Description: Ss Appliances
- Level: Main
Living room
- Description: Open To Kitchen / Dining
- Level: Main
Heating
- Forced Air, Natural Gas
Cooling
- Central Air
Appliances
- Included: Microwave, Dishwasher, Disposal, Refrigerator, Range/Oven, Washer, Dryer, Water Softener Owned
- Laundry: Main Level
Features
- Flooring: Ceramic Tile, Laminate, Linoleum
- Basement: Finished,Full
- Has fireplace: No
Interior area
- Total structure area: 3,468
- Total interior livable area: 3,468 sqft
- Finished area above ground: 1,734
Property
Parking
- Total spaces: 3
- Parking features: Attached, Garage: Heated, Insulated, Lights, Opener, Sheet Rock, Work Shop, Driveway: Concrete
- Attached garage spaces: 3
- Has uncovered spaces: Yes
Features
- Levels: Split Foyer
- Patio & porch: Deck, Patio
- Exterior features: Sprinkler
- Fencing: Fenced
Lot
- Size: 9,147 Square Feet
Details
- Parcel number: MI15.013.000.0140
- Zoning: R1
Construction
Type & style
- Home type: SingleFamily
- Property subtype: Single Family Residence
Materials
- Foundation: Concrete Perimeter
- Roof: Asphalt
Condition
- New construction: No
- Year built: 1993
Utilities & green energy
- Sewer: City
- Water: City
- Utilities for property: Cable Connected
Community & HOA
Location
- Region: Minot
Financial & listing details
- Tax assessed value: $384,000
- Annual tax amount: $4,726
- Date on market: 9/26/2025
Price history
| Date | Event | Price |
|---|---|---|
| 8/1/2025 | Sold | -- |
Source:  Minot MLS #250999 Report a problem Minot MLS #250999 Report a problem | ||
| 7/8/2025 | Pending sale | $394,000$114/sqft |
Source: Minot MLS #250999 Report a problem | ||
| 6/24/2025 | Contingent | $394,000$114/sqft |
Source: Minot MLS #250999 Report a problem | ||
| 6/23/2025 | Listed for sale | $394,000+23.2%$114/sqft |
Source: Minot MLS #250999 Report a problem | ||
| 8/28/2020 | Sold | -- |
Source: Public Record Report a problem | ||
| 7/15/2020 | Pending sale | $319,900$92/sqft |
Source: SIGNAL REALTORS #200704 Report a problem | ||
| 6/24/2020 | Price change | $319,900-1.5%$92/sqft |
Source: SIGNAL REALTORS #200704 Report a problem | ||
| 6/18/2020 | Price change | $324,900-1.5%$94/sqft |
Source: SIGNAL REALTORS #200704 Report a problem | ||
| 5/28/2020 | Price change | $329,900-2.9%$95/sqft |
Source: SIGNAL REALTORS #200704 Report a problem | ||
| 4/2/2020 | Listed for sale | $339,900$98/sqft |
Source: SIGNAL REALTORS #200704 Report a problem | ||
Public tax history
| Year | Property taxes | Tax assessment |
|---|---|---|
| 2025 | -- | $384,000 +7.9% |
| 2024 | $4,726 -13.3% | $356,000 +2% |
| 2023 | $5,452 | $349,000 +6.1% |
| 2022 | -- | $329,000 +8.6% |
| 2021 | $4,343 +1% | $303,000 |
| 2019 | $4,301 +12.2% | -- |
| 2018 | $3,831 +12.6% | $121,000 +3.9% |
| 2017 | $3,403 +17.3% | $116,500 -10% |
| 2016 | $2,901 -17.4% | $129,500 |
| 2015 | $3,513 | $129,500 -1.5% |
| 2014 | $3,513 | $131,500 -7.6% |
| 2013 | -- | $142,300 +12.5% |
| 2012 | -- | $126,500 +6.8% |
| 2011 | -- | $118,500 +3.1% |
| 2010 | -- | $114,950 +8.6% |
| 2009 | $3,339 -15.5% | $105,800 +1.5% |
| 2008 | $3,951 | $104,200 +1.9% |
| 2007 | -- | $102,300 |
Find assessor info on the county website
Neighborhood: Bel-Air
Nearby homes
- $259,8003 bd1 ba896 sqft2308 Crescent Dr, Minot, ND 58703Off Market
- $258,1003 bd2 ba1.2k sqft2400 Crescent Dr, Minot, ND 58703Off Market
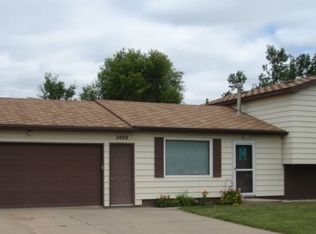
- $305,1003 bd1 ba1k sqft2325 Blake Rd, Minot, ND 58703Off Market
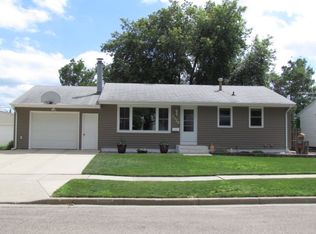
- $272,2003 bd2 ba1k sqft2329 Blake Rd, Minot, ND 58703Off Market
- $385,7005 bd4 ba2.6k sqft2319 Blake Rd, Minot, ND 58703Off Market
- $366,1003 bd3 ba1.1k sqft2404 Crescent Dr, Minot, ND 58703Off Market
- $307,6003 bd1 ba1.1k sqft2304 Crescent Dr, Minot, ND 58703Off Market
- $392,8004 bd3 ba2.3k sqft2309 Crescent Dr, Minot, ND 58703Off Market
Nearby schools
GreatSchools rating
- 5/10Belair Elementary SchoolGrades: PK-5Distance: 0.5 mi
- 5/10Erik Ramstad Middle SchoolGrades: 6-8Distance: 2 mi
- NASouris River Campus Alternative High SchoolGrades: 9-12Distance: 0.6 mi
Schools provided by the listing agent
- District: Minot #1
Source: Minot MLS. This data may not be complete. We recommend contacting the local school district to confirm school assignments for this home.
- North Dakota
- Ward County
- Minot
- 58703
- Bel-Air
- 2312 Crescent Dr
Nearby cities
Nearby neighborhoods
Nearby zip codes
Other Minot Topics
