Skip main navigation
Under contract
  • $360,000

    2312 Dundee Rd, Louisville, KY 40205

    5beds
    2baths
    2,085sqft
    : 
    $2,408/mo
    Get pre-qualified
    Duplex
    Built in 1915
    -- sqft lot
    $357,900 Zestimate®
    $173/sqft
    $-- HOA

    What's special

    In-unit laundry
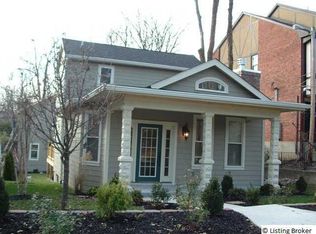
    Turn-key Highlands duplex with serious house-hack and short-term rental potential. Lovely stone front with classic archways and a large covered front balcony and patio give this Highlands duplex standout curb appeal and character from the street. The property offers two self-contained units: the first-floor unit features 2 bedrooms, 1 full bath, kitchen, in-unit laundry, and a spacious private rear deck—ideal for outdoor living or guest relaxation. The second-floor unit can function as either a 2 or 3 bedroom space, with 1 full bath, kitchen, in-unit laundry, and a rear balcony that adds extra lifestyle appeal for long-term tenants or Airbnb guests. Both units showcase hardwood floors throughout, enhancing durability and rental appeal, and there is a rear parking pad to simplify off-street parking for both units
    16 days
    |
    2,580
    |
    156
    |

    Likely to sell faster than

    Zillow last checked:

    Listing updated:

    Listed by:

    Kevin W Lewis 502-384-5944,

    RE/MAX Premier Properties

    Source: Metro Search Inc. LLC DBA Apex MLS,MLS#: 1723958MLS Logo

      Facts & features

      Interior

      Bedrooms & bathrooms
      • Bedrooms: 5
      • Bathrooms: 2
      Heating
      • Forced Air, Natural Gas
      Cooling
      • Wall/Window Unit(s)
      Features
      • Has basement: Yes
      Interior area
      • Total structure area: 2,085
      • Total interior livable area: 2,085 sqft
      • Finished area above ground: 2,085
      • Finished area below ground: 0

      Property

      Features
      • Patio & porch: Deck, Porch
      • Exterior features: Balcony
      Lot
      • Size: 6,000 Square Feet
      • Dimensions: 40 x 150
      Details
      • Parcel number: 10079D00260000

      Construction

      Type & style
      • Home type: MultiFamily
      • Property subtype: Duplex
      • Attached to another structure: Yes
      Materials
      • Vinyl Siding, Stone
      • Roof: Asphalt
      Condition
      • Year built: 1915

      Utilities & green energy

      • Sewer: Public Sewer
      • Water: Public
      • Utilities for property: Electricity Connected, Natural Gas Connected

      Community & HOA

      Community
      • Subdivision: Cherokee Plaza
      HOA
      • Has HOA: No
      Location
      • Region: Louisville

      Financial & listing details

      • Price per square foot: $173/sqft
      • Tax assessed value: $317,090
      • Annual tax amount: $4,071
      • Date on market: 7/21/2026
      • Tenant pays: Cable TV, Electricity, Gas
      • Electric utility on property: Yes

        Estimated market value

        $357,900

        $340,000 - $376,000

        $1,779/mo

        Price history

        DateEventPrice
        7/29/2026Contingent$360,000$173/sqft
        Source: Metro Search Inc. LLC DBA Apex MLS #1723958 Report a problem
        7/21/2026Listed for sale$360,000+46.9%$173/sqft
        Source: Metro Search Inc. LLC DBA Apex MLS #1723958 Report a problem
        1/4/2016Sold$245,000-5.8%$118/sqft
        Source: Metro Search Inc. LLC DBA Apex MLS #1420061 Report a problem
        12/11/2015Pending sale$260,000$125/sqft
        Source: Keller Williams - Louisville East #1420061 Report a problem
        7/23/2015Price change$260,000-5.5%$125/sqft
        Source: Keller Williams - Louisville East #1420061 Report a problem
        5/30/2015Listed for sale$275,000$132/sqft
        Source: Keller Williams - Louisville East #1420061 Report a problem

        Public tax history

        YearProperty taxesTax assessment
        2024$4,071 +15.9%$317,090 +21.1%
        2023$3,513 -1.3%$261,760
        2022$3,560 -6%$261,760
        2021$3,786 +12.4%$261,760 +6.8%
        2020$3,367 $245,000
        2019$3,367 +3.8%$245,000
        2018$3,245 $245,000
        2017$3,245 +67.7%$245,000 +26.6%
        2013$1,935 $193,520
        2011$1,935 $193,520
        2010$1,935 $193,520
        2009$1,935 $193,520 +24.7%
        2007-- $155,170
        2006-- $155,170
        2005-- $155,170
        2004-- $155,170
        Find assessor info on the county website

        Monthly payment

        Est. payment

        Payment breakdown

        Explore the cost of this home by adjusting the details. Changes won't be saved.
        All calculations are estimates and provided by Zillow, Inc. for informational purposes only. Actual amounts may vary.
        HOA fees may include property taxes on listings classified as Co-Ops. Contact the listing agent and/or owner for fee details.
        Mortgage interest rates are dependent on a number of factors, including credit score, down payment, and repayment length. Interest rate data provided by Zillow Group Marketplace, Inc. as of 1/1/1970 from various mortgage lenders with which we have lead or other similar arrangements; the Estimated Payment is an average of those rates.
        See how much you could borrow to make a competitive offer.

        Climate risks

        Neighborhood: Belknap

        Getting around

        76 / 100
        Very Walkable
        48 / 100
        Somewhat Bikeable

        Nearby schools

        GreatSchools rating

        A local agent can set up tours, give advice and negotiate with sellers.

        Browse local experts

        Similar homes