Come and see this amazing new renovation just outside of Fallston. The house has been completely redone from top to bottom. Main floor has all new flooring, powder room for guests, spacious kitchen with a huge island that can be used as a bar eating area. Sparkling Quartz counters, high end cabinets along with a suite of new appliances make this kitchen a chef's paradise. The main floor also boasts a comfortable family room area with electric fireplace and a mantle. Lastly the main level also has a large bedroom with ensuite full bathroom. The second floor has two bedrooms and two bathrooms, one of which is ensuite to the larger bedroom. Second floor also includes ample space for a kids play area, or alternatively, a home office set up. Basement has been completely finished and includes a washer and dryer with basin sink. Additionally a fourth bedroom, with legal egress, and a full bathroom make the basement complete. All the mechanical systems in the house has been completely replaced with new HVAC, new plumbing, new windows, new electrical, new water heater and new air conditioner. Outside the landing and stairs to the front door have been completely replaced and concrete stairs leading to the side door are freshly poured and brand new. The driveway has been widened and leveled out with fresh gravel. Driveway now has space for up to 6 large vehicles. This home is ready for its new owner and will not last!
Sold for $488,000
$488,000
2312 Dunwood Ln, Joppa, MD 21085
4beds
2,514sqft
Single Family Residence
Built in 1945
1 Acres Lot
$548,100 Zestimate®
$194/sqft
$4,104 Estimated rent
Home value
$548,100
$515,000 - $586,000
$4,104/mo
Zestimate® history
Owner options
List your home for rent
$4,104/mo
Rent Zestimate®
Find your next renter with Zillow Rental Manager. Plus, with online applications, you can quickly screen prospective tenants – for free.
$4,104/mo
Rent Zestimate®
Refinance and save
$2,943/mo
Est. payment
Refinancing to a lower rate could help reduce your monthly payments and save thousands over the life of the loan.
$2,943/mo
Est. payment
Explore your selling options
Work with a Zillow partner agent
Leverage their expertise and Zillow's premium Showcase listings to get your home seen by more buyers.
Get startedList with your own agent
Get your home in front of millions of buyers by listing it on Zillow.
Learn how to do itSell it yourself
Take full control of how buyers see your home on Zillow by listing For Sale by Owner (FSBO).
List your homeWhat's special
Huge islandElectric fireplaceSpacious kitchenPowder roomNew plumbingNew appliancesNew electrical
Zillow last checked:
Listing updated:
Listed by:
EDERSON L GISLON 240-848-4545,
Smart Realty, LLC
Bought with:
Emily McGann, RSR005806
Berkshire Hathaway HomeServices PenFed Realty
Source: Bright MLS,MLS#: MDHR2025748
Facts & features
Interior
Bedrooms & bathrooms
- Bedrooms: 4
- Bathrooms: 5
- Full bathrooms: 4
- 1/2 bathrooms: 1
- Main level bathrooms: 2
- Main level bedrooms: 1
Rooms
- Room types: Living Room, Sitting Room, Bedroom 2, Bedroom 3, Kitchen, Bedroom 1, Office, Bathroom 1
Basement
- Description: Percent Finished: 0.0
- Area: 970
Heating
- Central, Electric
Cooling
- Ceiling Fan(s), Central Air, Electric
Appliances
- Included: Dryer, Washer, Refrigerator, Dishwasher, Disposal, Microwave, Oven/Range - Electric, Ice Maker, Stainless Steel Appliance(s), Water Heater, Water Treat System, Electric Water Heater
- Laundry: In Basement, Dryer In Unit, Has Laundry, Washer In Unit
Features
- Ceiling Fan(s), Combination Kitchen/Dining, Entry Level Bedroom, Family Room Off Kitchen, Eat-in Kitchen, Bathroom - Tub Shower, Open Floorplan, Kitchen Island, Pantry, Upgraded Countertops, Walk-In Closet(s), Other, Dry Wall
- Flooring: Laminate, Ceramic Tile
- Windows: Window Treatments
- Basement: Partial,Interior Entry,Windows,Finished,Heated,Drain
- Number of fireplaces: 1
- Fireplace features: Electric
Interior area
- Total structure area: 2,514
- Total interior livable area: 2,514 sqft
- Finished area above ground: 1,544
- Finished area below ground: 970
Property
Parking
- Parking features: Crushed Stone, Driveway, Off Street
- Has uncovered spaces: Yes
Accessibility
- Accessibility features: None
Features
- Levels: Three
- Stories: 3
- Exterior features: Sidewalks, Lighting
- Pool features: None
- Fencing: Chain Link,Back Yard,Wood
- Has view: Yes
- View description: Creek/Stream, Garden
- Has water view: Yes
- Water view: Creek/Stream
Lot
- Size: 1 Acres
- Dimensions: 240.00 x
- Features: Front Yard, Landscaped, Rear Yard, SideYard(s), Stream/Creek
Details
- Additional structures: Above Grade, Below Grade, Outbuilding
- Parcel number: 1303085775
- Zoning: RR
- Special conditions: Standard
Construction
Type & style
- Home type: SingleFamily
- Architectural style: Cape Cod
- Property subtype: Single Family Residence
Materials
- Vinyl Siding
- Foundation: Block
- Roof: Shingle
Condition
- New construction: No
- Year built: 1945
- Major remodel year: 1970
Utilities & green energy
- Electric: 200+ Amp Service
- Sewer: On Site Septic
- Water: Well
Community & HOA
Community
- Security: Fire Escape
- Subdivision: Dunwood
HOA
- Has HOA: No
Location
- Region: Joppa
Financial & listing details
- Price per square foot: $194/sqft
- Tax assessed value: $208,133
- Annual tax amount: $2,214
- Date on market: 9/26/2023
- Listing agreement: Exclusive Right To Sell
- Listing terms: Cash,Conventional,FHA 203(b),VA Loan
- Exclusions: Security Cameras And Staging Decor
- Ownership: Fee Simple
Price history
| Date | Event | Price |
|---|---|---|
| 11/29/2023 | Sold | $488,000-0.2%$194/sqft |
Source:  Bright MLS #MDHR2025748 Report a problem Bright MLS #MDHR2025748 Report a problem | ||
| 10/29/2023 | Pending sale | $488,900$194/sqft |
Source: Bright MLS #MDHR2025748 Report a problem | ||
| 10/20/2023 | Price change | $488,900-3.9%$194/sqft |
Source: Bright MLS #MDHR2025748 Report a problem | ||
| 10/7/2023 | Price change | $508,900-3.8%$202/sqft |
Source: Bright MLS #MDHR2025748 Report a problem | ||
| 9/27/2023 | Listed for sale | $528,900-1.9%$210/sqft |
Source: Bright MLS #MDHR2025748 Report a problem | ||
| 9/19/2023 | Listing removed | $538,900$214/sqft |
Source: Bright MLS #MDHR2024376 Report a problem | ||
| 8/11/2023 | Listed for sale | $538,900+134.3%$214/sqft |
Source: Bright MLS #MDHR2024376 Report a problem | ||
| 3/11/2022 | Sold | $230,000-8%$91/sqft |
Source: Bright MLS #MDHR2006304 Report a problem | ||
| 2/17/2022 | Pending sale | $250,000$99/sqft |
Source: Bright MLS #MDHR2006304 Report a problem | ||
| 2/15/2022 | Listing removed | $250,000$99/sqft |
Source: Bright MLS #MDHR2006304 Report a problem | ||
| 2/4/2022 | Listed for sale | $250,000-9.1%$99/sqft |
Source: Bright MLS #MDHR2006304 Report a problem | ||
| 1/19/2022 | Listing removed | -- |
Source: Bright MLS #MDHR2006304 Report a problem | ||
| 12/11/2021 | Listed for sale | $275,000$109/sqft |
Source: Bright MLS #MDHR2005114 Report a problem | ||
Public tax history
| Year | Property taxes | Tax assessment |
|---|---|---|
| 2025 | $2,439 +5% | $218,300 +2.4% |
| 2024 | $2,323 +2.4% | $213,167 +2.4% |
| 2023 | $2,268 +2.5% | $208,133 +2.5% |
| 2022 | $2,214 -4.3% | $203,100 |
| 2021 | $2,313 -1.3% | $203,100 |
| 2020 | $2,344 -6.2% | $203,100 -6.2% |
| 2019 | $2,500 +1.4% | $216,600 +1.4% |
| 2018 | $2,466 -1.4% | $213,667 -1.4% |
| 2017 | $2,500 | $216,600 +4.2% |
| 2016 | -- | $207,800 |
| 2015 | -- | $207,800 |
| 2014 | $2,451 | $207,800 -1.8% |
| 2013 | -- | $211,700 |
| 2012 | -- | $211,700 |
| 2011 | -- | $211,700 -13.2% |
| 2010 | -- | $243,850 +10.3% |
| 2009 | -- | $221,110 +11.5% |
| 2008 | -- | $198,370 +12.9% |
| 2007 | -- | $175,630 +9.7% |
| 2006 | -- | $160,146 +10.7% |
| 2005 | -- | $144,663 +12% |
| 2004 | -- | $129,180 +4.5% |
| 2003 | -- | $123,672 +4.7% |
| 2002 | -- | $118,166 +4.9% |
| 2001 | -- | $112,660 |
Find assessor info on the county website
Neighborhood: 21085
Nearby homes
- $405,5003 bd2 ba1.5k sqft2314 Dunwood Ln, Joppa, MD 21085Off Market
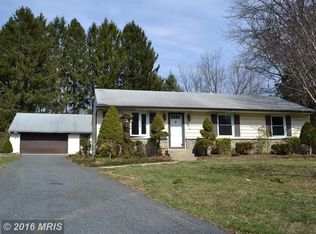
- $353,1003 bd1 ba1.2k sqft2308 Dunwood Ln, Joppa, MD 21085Off Market
- $395,700-- bd1 ba1k sqft2311 Reckord Rd, Joppa, MD 21085Off Market
- $365,900-- bd1 ba1k sqft2309 Reckord Rd, Joppa, MD 21085Off Market
- $534,1004 bd3 ba1.7k sqft2311 Dunwood Ln, Joppa, MD 21085Off Market
- $413,1003 bd1 ba1.7k sqft2313 Reckord Rd, Joppa, MD 21085Off Market
- $405,0003 bd2 ba984 sqft2307 Reckord Rd, Joppa, MD 21085Off Market
- $449,3003 bd2 ba1.6k sqft2316 Dunwood Ln, Joppa, MD 21085Off Market
Nearby schools
GreatSchools rating
- 8/10Youths Benefit Elementary SchoolGrades: K-5Distance: 4.4 mi
- 8/10Fallston Middle SchoolGrades: 6-8Distance: 2.9 mi
- 8/10Fallston High SchoolGrades: 9-12Distance: 3.2 mi
Schools provided by the listing agent
- Elementary: Youths Benefit
- Middle: Fallston
- High: Fallston
- District: Harford County Public Schools
Source: Bright MLS. This data may not be complete. We recommend contacting the local school district to confirm school assignments for this home.
Get a cash offer in 3 minutes
Find out how much your home could sell for in as little as 3 minutes with a no-obligation cash offer.
Estimated market value
$548,100
Get a cash offer in 3 minutes
Find out how much your home could sell for in as little as 3 minutes with a no-obligation cash offer.
Estimated market value
$548,100
- Maryland
- Harford County
- Joppa
- 21085
- 2312 Dunwood Ln
Nearby cities
Nearby zip codes
Other Joppa Topics
