Skip main navigation
Closed
  • $240,000

    2312 E 290th St, Wickliffe, OH 44092

    3beds
    1,788sqft
    Single Family Residence
    Built in 1957
    7,540 Square Feet Lot
    $256,000 Zestimate®
    $134/sqft
    $1,995 Estimated rent

    Home value

    $256,000

    $243,000 - $269,000

    $1,995/mo

    Zestimate® history
    Loading
    Loading...

    Owner options

    List your home for rent

    $1,995/mo

    Rent Zestimate®

    Find your next renter with Zillow Rental Manager. Plus, with online applications, you can quickly screen prospective tenants – for free.

    Learn more

    $1,995/mo

    Rent Zestimate®

    Refinance and save

    $1,702/mo

    Est. payment

    Refinancing to a lower rate could help reduce your monthly payments and save thousands over the life of the loan.

    See today's rates

    $1,702/mo

    Est. payment

    Explore your selling options

    Work with a Zillow partner agent

    Leverage their expertise and Zillow's premium Showcase listings to get your home seen by more buyers.

    Get started

    List with your own agent

    Get your home in front of millions of buyers by listing it on Zillow.

    Learn how to do it

    Sell it yourself

    Take full control of how buyers see your home on Zillow by listing For Sale by Owner (FSBO).

    List your home

    What's special

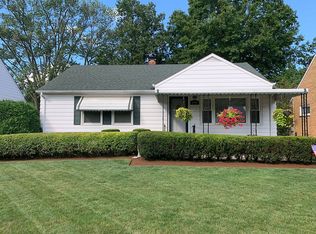
    Welcome to this turn-key home in Wickliffe! This stunning ranch style home offers everything you need and more. With 3 bedrooms and 2 full bathrooms, this single-family home boasts a spacious living and dining area, perfect for family gatherings and entertaining. The partially finished basement provides a bonus space for entertainment, hobbies, or a cozy retreat. One of the standout features of this property is the updated kitchen featuring shaker-style cabinets and granite countertops. The dining room’s sliding door opens to a serene, fully fenced-in backyard with an extra-large deck, perfect for outdoor dining and relaxation. Location is key, and this home is conveniently situated just 10 minutes from Downtown Willoughby, 20 minutes from Downtown Cleveland, and 30 minutes from Cleveland-Hopkins International Airport. Enjoy the tranquility of suburban living with easy access to urban amenities. Recent updates add to the home’s appeal, including fresh interior paint (2024), remodeled bathroom (2024), updated bathroom plumbing (2024), exterior paint (2023), a new 7x7 stand-alone shed (2023), gutter guards (2023), LED light fixtures (2023), dishwasher (2023), air conditioner (2022), a utility tub (2022), basement waterproofing (2021), sump pump (2021), and resurfaced deck (2021). Don’t miss out on this incredible opportunity! Schedule your private tour today and make this beautiful house your new home.

    Zillow last checked:

    Listing updated:

    Listed by:

    Christy Marchiando christymarchiando@kw.com330-687-4493,

    Keller Williams Greater Metropolitan,

    Susan K Marchiando 330-631-7212,

    Keller Williams Greater Metropolitan

    Bought with:

    Brigida Erjavec, 2023001949

    Howard Hanna

    Source: MLS Now,MLS#: 5059522MLS LogoOriginating MLS: Akron Cleveland Association of REALTORS

    Facts & features

    Interior

    Bedrooms & bathrooms
    • Bedrooms: 3
    • Bathrooms: 2
    • Full bathrooms: 2
    • Main level bathrooms: 1
    • Main level bedrooms: 3
    Primary bedroom
    • Description: Flooring: Carpet
    • Level: First
    Bedroom
    • Description: Flooring: Carpet
    • Level: First
    Bedroom
    • Description: Flooring: Carpet
    • Level: First
    Bathroom
    • Description: Flooring: Ceramic Tile
    • Level: First
    Bathroom
    • Description: Flooring: Luxury Vinyl Tile
    • Level: Basement
    Dining room
    • Description: Flooring: Wood
    • Level: First
    Kitchen
    • Description: Flooring: Ceramic Tile
    • Level: First
    Laundry
    • Description: Flooring: Tile
    • Level: Basement
    Living room
    • Description: Flooring: Wood
    • Level: First
    Recreation
    • Description: Flooring: Tile
    • Level: Basement
    Heating
    • Forced Air, Gas
    Cooling
    • Central Air
    Features
    • Basement: Partially Finished
    • Has fireplace: No
    Interior area
    • Total structure area: 1,788
    • Total interior livable area: 1,788 sqft
    • Finished area above ground: 1,092
    • Finished area below ground: 696

    Property

    Parking
    • Total spaces: 2
    • Parking features: Detached, Garage
    • Garage spaces: 2
    Features
    • Levels: One
    • Stories: 1
    Lot
    • Size: 7,540 Square Feet
    Details
    • Parcel number: 29B007S010640

    Construction

    Type & style
    • Home type: SingleFamily
    • Architectural style: Ranch
    • Property subtype: Single Family Residence
    Materials
    • Aluminum Siding, Brick
    • Roof: Asphalt,Fiberglass
    Condition
    • Year built: 1957

    Utilities & green energy

    • Sewer: Public Sewer
    • Water: Public

    Community & HOA

    Community
    • Subdivision: Larchmont Estates
    HOA
    • Has HOA: No
    Location
    • Region: Wickliffe

    Financial & listing details

    • Price per square foot: $134/sqft
    • Tax assessed value: $188,540
    • Annual tax amount: $3,440
    • Date on market: 8/15/2024
    • Cumulative days on market: 8 days

    Price history

    DateEventPrice
    9/26/2024Sold$240,000+4.3%$134/sqft
    Source: MLS Now #5059522 Report a problem
    8/22/2024Pending sale$230,000$129/sqft
    Source: MLS Now #5059522 Report a problem
    8/15/2024Listed for sale$230,000+84.1%$129/sqft
    Source: MLS Now #5059522 Report a problem
    9/7/2018Listing removed$124,900$70/sqft
    Source: CENTURY 21 HomeStar #4016341 Report a problem
    9/6/2018Pending sale$124,900-2%$70/sqft
    Source: CENTURY 21 HomeStar #4016341 Report a problem
    8/30/2018Sold$127,500+2.1%$71/sqft
    Source: MLS Now #4016341 Report a problem
    7/9/2018Price change$124,900-9.5%$70/sqft
    Source: Century 21 HomeStar #4016341 Report a problem
    6/18/2018Listed for sale$138,000$77/sqft
    Source: Owner Report a problem

    Public tax history

    YearProperty taxesTax assessment
    2025$3,728 -1.1%$65,990
    2024$3,770 +9.6%$65,990 +36.7%
    2023$3,440 -0.7%$48,290
    2022$3,464 -0.4%$48,290
    2021$3,478 +6.2%$48,290 +25%
    2020$3,274 +0%$38,620
    2019$3,272 +21.3%$38,620 -0.9%
    2018$2,699 $38,980
    2017$2,699 +0.5%$38,980
    2016$2,685 +0.1%$38,980
    2015$2,683 +13.5%$38,980
    2014$2,364 +0%$38,980
    2013$2,362 +0.2%$38,980
    2012$2,359 -4.3%$38,980 -7.5%
    2011$2,466 +13.4%$42,160
    2010$2,174 +3%$42,160 +0%
    2009$2,110 -2.7%$42,154 -11%
    2008$2,169 +0.8%$47,362
    2007$2,151 -50.7%$47,362
    2006$4,365 +8%$47,362 +8.1%
    2005$4,042 +8.3%$43,831
    2004$3,731 -0.7%$43,831
    2003$3,755 +20%$43,831 +20%
    2002$3,130 +0.1%$36,526
    2001$3,127 +1.4%$36,526
    2000$3,084 +9.1%$36,526 +8.8%
    1999$2,827 $33,562
    Find assessor info on the county website

    Neighborhood: 44092

    Nearby schools

    GreatSchools rating
    Schools provided by the listing agent
    • District: Wickliffe CSD - 4308

    Source: MLS Now. This data may not be complete. We recommend contacting the local school district to confirm school assignments for this home.

    Get a cash offer in 3 minutes
    Find out how much your home could sell for in as little as 3 minutes with a no-obligation cash offer.
    Estimated market value
    $256,000
    Get a cash offer in 3 minutes
    Find out how much your home could sell for in as little as 3 minutes with a no-obligation cash offer.
    Estimated market value
    $256,000