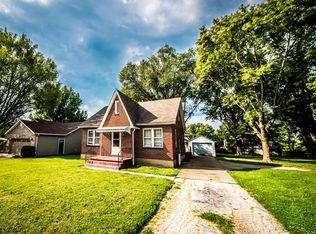
Due to no fault of the Sellers the property is back on the market. From the garage this ranch home has a much sought after main level laundry w/Washer & Dryer that stays and a utility/pantry area. Then to an open kitchen w/refrigerator that stays and offers lots of cabinetry w/pull outs and breakfast bar. Off the kitchen is an open dining room. The backyard is fenced in with a 16x12 shed to store your toys/tools. The bedrooms are all a good sized. The basement is waiting to be finished with your design. Newer Water Heater. The brick/vinyl exterior w/leaf guard gutters is practically maintenance free. Located off 5th street you are close to everything, especially the hospital just minutes away. All dimensions are approximate. Sellers are now offering a Choice Home Warranty Plus. This is a great home that doesn't warrant a home warranty but in case you are concerned let your concerns go away...
Closed
Zillow last checked:
Listing updated:
Bought with:
Dominic M Pozzo, 2015010405
Coldwell Banker Premier Group
Source: MARIS,MLS#: 23073098 Originating MLS: St. Louis Association of REALTORS
Originating MLS: St. Louis Association of REALTORSPrice history
| Date | Event | Price |
|---|---|---|
| 5/6/2024 | Sold | -- |
Source:  MARIS #23073098 Report a problem MARIS #23073098 Report a problem | ||
| 4/11/2024 | Pending sale | $285,000$192/sqft |
Source: MARIS #23073098 Report a problem | ||
| 4/9/2024 | Price change | $285,000-0.9%$192/sqft |
Source: MARIS #23073098 Report a problem | ||
| 3/28/2024 | Listed for sale | $287,500$194/sqft |
Source: MARIS #23073098 Report a problem | ||
| 3/16/2024 | Pending sale | $287,500$194/sqft |
Source: MARIS #23073098 Report a problem | ||
| 2/22/2024 | Price change | $287,500-0.9%$194/sqft |
Source: MARIS #23073098 Report a problem | ||
| 1/22/2024 | Price change | $290,000-1.7%$195/sqft |
Source: MARIS #23073098 Report a problem | ||
| 1/3/2024 | Listed for sale | $295,000+64%$199/sqft |
Source: MARIS #23073098 Report a problem | ||
| 8/24/2017 | Sold | -- |
Source: MARIS #17042012 Report a problem | ||
| 7/10/2017 | Pending sale | $179,900$121/sqft |
Source: Coldwell Banker Premier Group #17042012 Report a problem | ||
| 6/4/2017 | Listed for sale | $179,900+17.1%$121/sqft |
Source: Coldwell Banker Premier Group #17042012 Report a problem | ||
| 5/8/2014 | Sold | -- |
Source: Agent Provided Report a problem | ||
| 3/26/2014 | Price change | $153,695-3.9%$103/sqft |
Source: Coldwell Banker Premier Group #13024371 Report a problem | ||
| 1/9/2014 | Price change | $159,899-3%$108/sqft |
Source: Coldwell Banker Premier Group #13024371 Report a problem | ||
| 10/13/2013 | Listed for sale | $164,900$111/sqft |
Source: Coldwell Banker Premier Group #13024371 Report a problem | ||
| 9/6/2013 | Listing removed | $164,900$111/sqft |
Source: Coldwell Banker Premier Group #13024371 Report a problem | ||
| 6/8/2013 | Price change | $164,900-2.6%$111/sqft |
Source: Coldwell Banker Premier Group #13024371 Report a problem | ||
| 5/10/2013 | Price change | $169,250-1.8%$114/sqft |
Source: Coldwell Banker Premier Group #13024371 Report a problem | ||
| 4/7/2013 | Price change | $172,400-4.2%$116/sqft |
Source: RE/MAX TODAY #13006959 Report a problem | ||
| 2/10/2013 | Listed for sale | $179,900$121/sqft |
Source: RE/MAX Today #13006959 Report a problem | ||