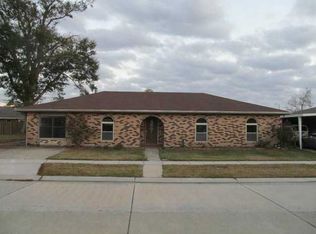
Move-in ready and made for easy living in Story Park! This beautifully updated 3-bedroom, 2-bath (with flex room) home at 2312 Fable Street offers 1,668 square feet of bright, open space designed to fit the way you live. From the clean brick exterior and inviting entry to the airy interior filled with natural light, every space feels fresh, functional, and welcoming. Step inside to find a spacious living area with sleek tile flooring, recessed lighting, and a seamless flow into the kitchen and dining spaces. The kitchen stands out with granite countertops, crisp white cabinetry, stainless steel appliances, and a modern vent hood that adds a polished touch. It’s the kind of space that feels just as good for everyday living as it does for hosting. You’ll love the flexibility this home offers, with additional bonus space that can easily serve as a home office, second living area, or whatever fits your lifestyle. No carpet throughout means low maintenance and a clean, cohesive look, while crown molding and updated finishes elevate the feel of every room. The bedrooms are generously sized, and both bathrooms feature stylish updates, including a double vanity setup that adds convenience and comfort. Out back, enjoy a fully fenced yard with plenty of green space and a patio ready for weekend hangouts, quiet mornings, or entertaining guests. Located in Flood Zone X for added peace of mind. Clean, updated, and full of versatile space, this one checks all the boxes and then some.
Closed
Zillow last checked:
Listing updated:
Bought with:
Coniece Allen-Brown
Homesmart Realty South
Source: GSREIN,MLS#: 2548845
Price history
| Date | Event | Price |
|---|---|---|
| 7/31/2026 | Sold | -- |
Source:  GSREIN #2548845 Report a problem GSREIN #2548845 Report a problem | ||
| 5/29/2026 | Contingent | $229,000$137/sqft |
Source: GSREIN #2548845 Report a problem | ||
| 5/7/2026 | Price change | $229,000-4.2%$137/sqft |
Source: GSREIN #2548845 Report a problem | ||
| 3/24/2026 | Listed for sale | $239,000-2%$143/sqft |
Source: GSREIN #2548845 Report a problem | ||
| 3/8/2026 | Listing removed | $244,000$146/sqft |
Source: GSREIN #2500770 Report a problem | ||
| 2/12/2026 | Price change | $244,000-2%$146/sqft |
Source: GSREIN #2500770 Report a problem | ||
| 8/11/2025 | Price change | $249,000-0.2%$149/sqft |
Source: GSREIN #2500770 Report a problem | ||
| 7/27/2025 | Price change | $249,500-0.2%$150/sqft |
Source: GSREIN #2500770 Report a problem | ||
| 5/31/2025 | Price change | $250,000-3.5%$150/sqft |
Source: GSREIN #2500770 Report a problem | ||
| 5/9/2025 | Listed for sale | $259,000$155/sqft |
Source: GSREIN #2500770 Report a problem | ||