WELCOME TO THIS BEAUTIFUL HOME, WHETHER YOUR LOOKING FOR YOUR FIRST HOME OR DOWNSIZING THIS PROPERTY SITUATED IN THE WELL KEPT NEIGHBORHOOD OF DEEP CREEK. SET ON A HUGE LOT WITH DETACHED PRIVATECY FENCED PATIO FOR RELAXING AND AN OVERSIZED GARAAGE/WORK SHOP WITH GARAGE DOOR OPENER. THE HOME ALSO OFFERS SPACIOUS LIVING ROOM AND A BEAUTIFUL KITCHEN THAT HAS BEEN RECENTLY RENOVATED. FRIG, RANGE, NEWER WASHER AND DRYER MATCHING SET CONVEY. REPLACEMENT WINDOWS, 3 YEAR OLD ROOF AND TERMTE LETTER PPROVIDED. TAKE A LOOK AND END YOUR SEARCH!
For sale
Price cut: $7K (8/28)
$249,900
2312 Ferndale Rd, Chesapeake, VA 23323
2beds
822sqft
Single Family Residence
Built in 1955
0.26 Acres Lot
$250,000 Zestimate®
$304/sqft
$-- HOA
What's special
Huge lotReplacement windows
- 56 days
- 716
- 37
Zillow last checked:
Listing updated:
Listed by:
Vicki Nichols,
BHHS RW Towne Realty 757-935-9000
Source: REIN Inc.,MLS#: 10646087
Facts & features
Interior
Bedrooms & bathrooms
- Bedrooms: 2
- Bathrooms: 1
- Full bathrooms: 1
Rooms
- Room types: 1st Floor BR, 1st Floor Primary BR
Primary bedroom
- Level: First
Utility room
- Level: First
Heating
- Forced Air, Natural Gas
Cooling
- Central Air
Appliances
- Included: Disposal, Dryer, Microwave, Electric Range, Refrigerator, Washer, Electric Water Heater
- Laundry: Dryer Hookup, Washer Hookup
Features
- Ceiling Fan(s)
- Flooring: Carpet, Ceramic Tile, Vinyl, Wood
- Basement: Crawl Space
- Attic: Pull Down Stairs
- Has fireplace: No
Interior area
- Total interior livable area: 822 sqft
Property
Parking
- Total spaces: 1
- Parking features: Garage Det 1 Car, Garage Door Opener
- Garage spaces: 1
Features
- Stories: 1
- Patio & porch: Patio
- Pool features: None
- Fencing: None
- Waterfront features: Not Waterfront
- Frontage length: 68
Lot
- Size: 0.26 Acres
- Dimensions: 68 x 147 x 62 x 148
Details
- Parcel number: 0253004001780
- Zoning: R10S
Construction
Type & style
- Home type: SingleFamily
- Architectural style: Bungalow,Cottage
- Property subtype: Single Family Residence
Materials
- Vinyl Siding
- Roof: Asphalt Shingle
Condition
- New construction: No
- Year built: 1955
Utilities & green energy
- Sewer: City/County
- Water: City/County
- Utilities for property: Cable Hookup
Community & HOA
Community
- Subdivision: Brentwood - 011
HOA
- Has HOA: No
Location
- Region: Chesapeake
Financial & listing details
- Price per square foot: $304/sqft
- Tax assessed value: $204,300
- Annual tax amount: $2,063
- Date on market: 7/27/2026
Estimated market value
$250,000
$238,000 - $263,000
$1,513/mo
Price history
Price history is unavailable.
Public tax history
| Year | Property taxes | Tax assessment |
|---|---|---|
| 2025 | $2,063 +2.5% | $204,300 +2.5% |
| 2024 | $2,013 +5% | $199,300 +5% |
| 2023 | $1,917 +9.8% | $189,800 +14.1% |
| 2022 | $1,746 +20.6% | $166,300 +20.6% |
| 2021 | $1,448 | $137,900 +6.5% |
| 2020 | -- | $129,500 +1.3% |
| 2019 | $1,343 -3% | $127,900 -5.1% |
| 2018 | $1,385 +1.8% | $134,800 +4% |
| 2017 | $1,361 | $129,600 |
| 2016 | $1,361 | $129,600 |
| 2015 | $1,361 | $129,600 -1.7% |
| 2014 | $1,361 -1.7% | $131,900 |
| 2013 | $1,385 -3.7% | $131,900 -3.7% |
| 2012 | $1,437 -7.6% | $136,900 -7.6% |
| 2011 | $1,555 -4.5% | $148,100 -4.5% |
| 2010 | $1,628 -1.9% | $155,000 -1.9% |
| 2009 | $1,659 -1.5% | $158,000 -1.5% |
| 2008 | $1,684 +6.4% | $160,400 +7.4% |
| 2007 | $1,583 +2.4% | $149,300 +7.3% |
| 2006 | $1,545 +32.2% | $139,200 +52.5% |
| 2004 | $1,169 +10.9% | $91,300 +10.9% |
| 2003 | $1,053 +12.1% | $82,300 +12.1% |
| 2002 | $940 +8.9% | $73,400 +8.9% |
| 2001 | $863 | $67,400 |
Find assessor info on the county website
Monthly payment
Est. payment
Payment breakdown
Explore the cost of this home by adjusting the details. Changes won't be saved.Climate risks
Neighborhood: Deep Creek North
Nearby schools
Schools provided by the listing agent
- Elementary: G.A. Treakle Elementary
- Middle: Deep Creek Middle
- High: Deep Creek
Source: REIN Inc.. This data may not be complete. We recommend contacting the local school district to confirm school assignments for this home.
Similar homes
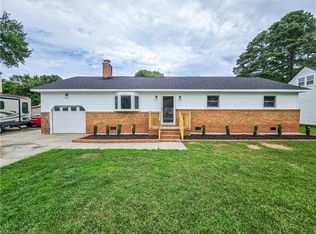
- $290,0003 bd2 ba1.2k sqft2502 Livesay Rd, Chesapeake, VA 23323For Sale
 MLS ID #10650500, Rachel Beasley. REIN Inc.
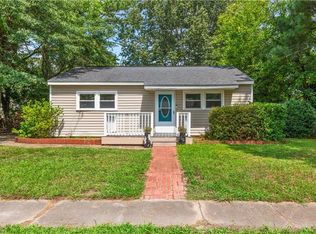
 - $244,9002 bd1 ba962 sqft1423 Rodgers St, Chesapeake, VA 23324For Sale
 MLS ID #10652612, David Pellerin. REIN Inc.
 - $250,0003 bd1 ba1.1k sqft109 Avondale Rd, Portsmouth, VA 23701For Sale
 MLS ID #10645536, Melissa Guevara. REIN Inc.
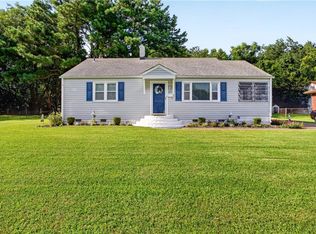
 - $269,9003 bd1 ba1k sqft308 Hanbury Ave, Portsmouth, VA 23702For Sale
 MLS ID #10647194, Karen Powell. REIN Inc.
