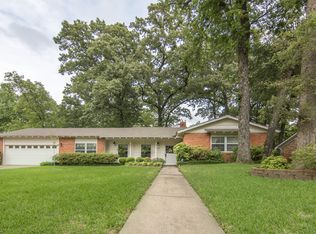
Charming and well-maintained traditional home featuring 3 bedrooms, 2 bathrooms, and spacious living areas in an established Longview neighborhood. This property offers a thoughtful layout with multiple living and dining spaces, providing flexibility for everyday living, entertaining, or working from home. The updated kitchen showcases granite countertops, double ovens, ceramic tile flooring, and ample cabinetry, opening to a bright breakfast area and adjacent sunroom filled with natural light. The sunroom offers versatile space ideal for a second living area, hobby room, or peaceful retreat overlooking the backyard. The primary suite features a private bath with marble finishes, while the additional bedrooms are generously sized with excellent closet space and natural light. A formal living and dining area at the front of the home creates an inviting first impression and additional room for gatherings. Step outside to enjoy the fully fenced backyard with mature landscaping, azaleas, hydrangeas, and established flower beds, creating a beautiful outdoor setting. The property also includes a detached workshop with roll-up door and electrical service, perfect for hobbies, storage, or workspace needs. Additional highlights include: • Granite countertops and double ovens • Sunroom with flexible use options • Formal living and dining rooms • Marble bathroom finishes • Detached workshop with electrical and roll-up door • Fully fenced backyard • Established neighborhood near shopping, dining, and schools This home offers a rare combination of indoor comfort, outdoor beauty, and functional bonus space — making it an excellent opportunity for buyers seeking versatility and value in Longview.
Sold
Price Unknown
2312 Fleetwood Dr, Longview, TX 75605
3beds
1,912sqft
Single Family Residence
Built in 1964
0.35 Acres Lot
$221,000 Zestimate®
$--/sqft
$2,113 Estimated rent
Home value
$221,000
$210,000 - $234,000
$2,113/mo
Zestimate® history
Owner options
List your home for rent
$2,113/mo
Rent Zestimate®
Find your next renter with Zillow Rental Manager. Plus, with online applications, you can quickly screen prospective tenants – for free.
$2,113/mo
Rent Zestimate®
Refinance and save
Refinancing to a lower rate could help reduce your monthly payments and save thousands over the life of the loan.
Explore your selling options
Work with a Zillow partner agent
Leverage their expertise and Zillow's premium Showcase listings to get your home seen by more buyers.
Get startedList with your own agent
Get your home in front of millions of buyers by listing it on Zillow.
Learn how to do itSell it yourself
Take full control of how buyers see your home on Zillow by listing For Sale by Owner (FSBO).
List your homeWhat's special
Granite countertopsFully fenced backyardDouble ovensAmple cabinetryCeramic tile flooringUpdated kitchenBright breakfast area
Zillow last checked:
Listing updated:
Listed by:
Julie B Woods 903-587-5373,
Julie Woods & Associate RE Firm
Bought with:
Julie B Woods
Julie Woods & Associate RE Firm
Source: LGVBOARD,MLS#: 20261317
Facts & features
Interior
Bedrooms & bathrooms
- Bedrooms: 3
- Bathrooms: 2
- Full bathrooms: 2
Rooms
- Room types: Sunroom, 2 Living Areas
Bathroom
- Features: Shower Only, Shower/Tub, Tile Counters
Dining room
- Features: Separate Formal Dining
Heating
- Central Gas
Cooling
- Central Electric
Appliances
- Included: Gas Range/Oven, Microwave, Dishwasher, Disposal, Refrigerator, Gas Water Heater
Features
- Bookcases, Breakfast Bar, Eat-in Kitchen
- Flooring: Carpet, Tile
- Windows: Shades/Blinds
- Has fireplace: Yes
- Fireplace features: Wood Burning
Interior area
- Total structure area: 1,912
- Total interior livable area: 1,912 sqft
Property
Parking
- Total spaces: 2
- Parking features: Garage, Garage Faces Front, Attached, Concrete
- Attached garage spaces: 2
- Has uncovered spaces: Yes
Features
- Levels: One
- Stories: 1
- Pool features: None
- Fencing: Wood
Lot
- Size: 0.35 Acres
- Dimensions: 100x152
- Features: Landscaped, Native Grass, Sandy Loam
- Topography: Level
Details
- Additional structures: Workshop, Outbuilding
- Parcel number: 70623
Construction
Type & style
- Home type: SingleFamily
- Architectural style: Traditional
- Property subtype: Single Family Residence
Materials
- Brick
- Foundation: Slab
- Roof: Composition
Condition
- Year built: 1964
Utilities & green energy
- Gas: Gas
- Sewer: Public Sewer
- Water: Public Water, City
- Utilities for property: Electricity Available
Community & HOA
Location
- Region: Longview
Financial & listing details
- Tax assessed value: $230,240
- Annual tax amount: $948
- Date on market: 2/24/2026
- Listing terms: Cash,Conventional,Must Qualify
- Exclusions: N/A
- Road surface type: Asphalt
Price history
| Date | Event | Price |
|---|---|---|
| 5/5/2026 | Sold | -- |
Source:  LGVBOARD #20261317 Report a problem LGVBOARD #20261317 Report a problem | ||
| 3/13/2026 | Price change | $239,900-3.3%$125/sqft |
Source: LGVBOARD #20261317 Report a problem | ||
| 2/24/2026 | Listed for sale | $248,000$130/sqft |
Source: LGVBOARD #20261317 Report a problem | ||
Public tax history
| Year | Property taxes | Tax assessment |
|---|---|---|
| 2025 | $948 -24.3% | $226,416 +10% |
| 2024 | $1,252 -0.1% | $205,833 +10% |
| 2023 | $1,254 -49.2% | $187,121 +10% |
| 2022 | $2,467 -3.8% | $170,110 +6.3% |
| 2021 | $2,564 +9.4% | $160,070 +7.6% |
| 2020 | $2,343 +0.6% | $148,800 +4.9% |
| 2019 | $2,328 -0.6% | $141,880 +1.8% |
| 2018 | $2,343 | $139,360 -1% |
| 2017 | $2,343 | $140,720 +0.9% |
| 2016 | $2,343 | $139,450 -1.2% |
| 2015 | $2,343 | $141,100 +0.8% |
| 2014 | -- | $140,020 -0.7% |
| 2013 | -- | $140,950 +1.9% |
| 2012 | -- | $138,280 +0.1% |
| 2011 | -- | $138,140 +2.9% |
| 2010 | -- | $134,200 +0.5% |
| 2009 | -- | $133,540 +4.7% |
| 2008 | -- | $127,590 +8.1% |
| 2007 | -- | $118,040 +8.7% |
| 2006 | -- | $108,570 +5% |
| 2005 | -- | $103,420 +2.2% |
| 2004 | -- | $101,170 +4.7% |
| 2003 | -- | $96,620 +8.7% |
| 2002 | -- | $88,860 +10% |
| 2001 | -- | $80,780 +3.8% |
| 2000 | -- | $77,840 |
Find assessor info on the county website
Neighborhood: 75605
Nearby homes
- $238,5003 bd2 ba2.1k sqft2310 Fleetwood Dr, Longview, TX 75605Off Market

- $270,5003 bd3 ba2.3k sqft2314 Fleetwood Dr, Longview, TX 75605Off Market
- $219,3003 bd2 ba2k sqft2311 N 4th St, Longview, TX 75605Off Market
- $285,9003 bd2 ba2.1k sqft2308 Fleetwood Dr, Longview, TX 75605Off Market
- $227,500-- bd2 ba1.8k sqft2313 Fleetwood Dr, Longview, TX 75605Off Market
- $282,600-- bd2 ba2.5k sqft2309 N 4th St, Longview, TX 75605Off Market
- $255,7003 bd2 ba2k sqft2313 N 4th St, Longview, TX 75605Off Market
- $283,7004 bd2 ba2.4k sqft2315 Fleetwood Dr, Longview, TX 75605Off Market
Nearby schools
GreatSchools rating
- 5/10Bramlette STEAM AcademyGrades: 1-5Distance: 1.1 mi
- 9/10Judson STEAM AcademyGrades: 6-8Distance: 4.4 mi
- 6/10Longview High SchoolGrades: 9-12Distance: 1.5 mi
Schools provided by the listing agent
- District: Longview ISD
Source: LGVBOARD. This data may not be complete. We recommend contacting the local school district to confirm school assignments for this home.
- Texas
- Gregg County
- Longview
- 75605
- 2312 Fleetwood Dr
