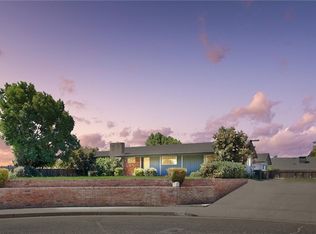
Welcome to a truly one-of-a-kind Spanish-style retreat! Situated on an expansive 8,322 sq. ft. lot, this beautifully designed 2-bedroom, 2-bath home offers approximately 1,712 sq. ft. of thoughtfully crafted living space centered around a stunning private courtyard.
Designed in a classic U-shape, the heart of the home is its inviting courtyard—an entertainer's dream featuring an above-ground spa, built-in bar area, and ample space for conversation seating, outdoor dining, and gatherings with family and friends.
Inside, you'll find a beautifully upgraded kitchen complete with granite countertops, stainless steel and black appliances, and abundant cabinetry. Adjacent to the kitchen is a charming breakfast area perfect for casual dining. This wing of the home includes a guest bedroom, full bath, and convenient indoor laundry room.
The private primary suite occupies its own wing and serves as a luxurious retreat featuring a fireplace, walk-in closet, Jacuzzi tub, and a beautifully remodeled shower designed with comfort and elegance in mind.
The formal living and dining room combination showcases timeless craftsmanship, highlighted by a stunning handcrafted mantel created by renowned artisan F. Julious Fisher. Throughout the property, attention to detail and pride of ownership are evident.
Step outside to discover a beautifully landscaped backyard featuring extensive concrete work, multiple patio areas, a dedicated dog run, and plenty of space to relax and entertain or dip in the gorgeous pool .
2 car attached garage and adjacent office/storage space.
For sale
Listed by: London Properties Ltd - Merced • Conchita Swiggart • Contact: 209-725-2100
Price cut: $10K (6/22)
$475,000
2312 Gaither Ct, Atwater, CA 95301
2beds
1,712sqft
Single Family Residence
Built in 2007
8,322 Square Feet Lot
$473,200 Zestimate®
$277/sqft
$-- HOA
What's special
- 36 days |
- 997 |
- 47 |
Likely to sell faster than
Zillow last checked:
Listing updated:
Listed by:
Conchita Swiggart DRE #01221716 209-489-7138,
London Properties Ltd - Merced
Source: CRMLS,MLS#: MC26121448
Originating MLS: California Regional MLS
Loading...
Facts & features
Interior
Bedrooms & bathrooms
- Bedrooms: 2
- Bathrooms: 2
- Full bathrooms: 2
- Main level bathrooms: 2
- Main level bedrooms: 2
Rooms
- Room types: Bedroom, Entry/Foyer, Kitchen, Laundry, Living Room, Primary Bedroom, Dining Room
Primary bedroom
- Features: Main Level Primary
Primary bedroom
- Features: Primary Suite
Bedroom
- Features: All Bedrooms Down
Bedroom
- Features: Bedroom on Main Level
Bathroom
- Features: Bathroom Exhaust Fan, Jetted Tub, Separate Shower
Kitchen
- Features: Granite Counters
Heating
- Central
Cooling
- Central Air
Appliances
- Included: Dishwasher, Electric Cooktop, Electric Oven, Disposal, Microwave
- Laundry: Inside
Features
- Separate/Formal Dining Room, All Bedrooms Down, Bedroom on Main Level, Main Level Primary, Primary Suite
- Flooring: Laminate, Tile
- Windows: Blinds, Shutters
- Has fireplace: Yes
- Fireplace features: Electric
- Common walls with other units/homes: No Common Walls
Interior area
- Total interior livable area: 1,712 sqft
Video & virtual tour
Property
Parking
- Total spaces: 2
- Parking features: Garage Faces Front, Garage
- Attached garage spaces: 2
Features
- Levels: One
- Stories: 1
- Entry location: 1
- Patio & porch: Open, Patio
- Has private pool: Yes
- Pool features: Gunite, Private
- Has spa: Yes
- Spa features: Above Ground
- Has view: Yes
- View description: Neighborhood
Lot
- Size: 8,322 Square Feet
- Features: 0-1 Unit/Acre
Details
- Parcel number: 001212031000
- Special conditions: Standard
Construction
Type & style
- Home type: SingleFamily
- Architectural style: Spanish
- Property subtype: Single Family Residence
Materials
- Foundation: Slab
- Roof: Composition
Condition
- New construction: No
- Year built: 2007
Utilities & green energy
- Electric: 220 Volts in Garage, 220 Volts in Kitchen, 220 Volts in Laundry
- Sewer: Public Sewer
- Water: Public
- Utilities for property: Electricity Connected, Sewer Connected, Water Connected
Community & HOA
Community
- Features: Curbs, Gutter(s), Street Lights, Sidewalks
Location
- Region: Atwater
Financial & listing details
- Price per square foot: $277/sqft
- Tax assessed value: $188,556
- Annual tax amount: $1,965
- Date on market: 6/3/2026
- Cumulative days on market: 36 days
- Listing terms: Submit
- Road surface type: Paved
Estimated market value
$473,200
$450,000 - $497,000
$2,344/mo
Price history
| Date | Event | Price |
|---|---|---|
| 6/22/2026 | Price change | $475,000-2.1%$277/sqft |
Source: | ||
| 6/4/2026 | Listed for sale | $485,000+288%$283/sqft |
Source: | ||
| 5/1/2013 | Sold | $125,000$73/sqft |
Source: Public Record Report a problem | ||
| 5/20/2011 | Sold | $125,000+72.4%$73/sqft |
Source: Public Record Report a problem | ||
| 7/18/2003 | Sold | $72,500+45%$42/sqft |
Source: Public Record Report a problem | ||
| 5/16/2003 | Sold | $50,000$29/sqft |
Source: Public Record Report a problem | ||
Public tax history
| Year | Property taxes | Tax assessment |
|---|---|---|
| 2025 | $1,965 +2.5% | $188,556 +2% |
| 2024 | $1,917 +2.8% | $184,859 +2% |
| 2023 | $1,865 +1.2% | $181,235 +2% |
| 2022 | $1,843 +23.4% | $177,682 +25% |
| 2021 | $1,494 +1.2% | $142,199 +1% |
| 2020 | $1,476 +4.6% | $140,742 +2% |
| 2019 | $1,411 +2.7% | $137,983 +2% |
| 2018 | $1,374 +1.4% | $135,279 +2% |
| 2017 | $1,355 +1.7% | $132,627 +2% |
| 2016 | $1,332 +1.3% | $130,027 +1.5% |
| 2015 | $1,315 +2.5% | $128,075 +2% |
| 2014 | $1,282 -8.6% | $125,567 -3.4% |
| 2013 | $1,403 | $130,049 +5.7% |
| 2012 | -- | $123,000 +2.5% |
| 2011 | -- | $120,000 |
| 2010 | -- | $120,000 |
| 2009 | -- | $120,000 -42.9% |
| 2008 | -- | $210,000 -28.3% |
| 2007 | -- | $292,929 |
Find assessor info on the county website
Monthly payment
Est. payment$--/mo
Payment breakdown
Explore the cost of this home by adjusting the details. Changes won't be saved.All calculations are estimates and provided by Zillow, Inc. for informational purposes only. Actual amounts may vary.
HOA fees may include property taxes on listings classified as Co-Ops. Contact the listing agent and/or owner for fee details.
Mortgage interest rates are dependent on a number of factors, including credit score, down payment, and repayment length. Interest rate data provided by Zillow Group Marketplace, Inc. as of 1/1/1970 from various mortgage lenders with which we have lead or other similar arrangements; the Estimated Payment is an average of those rates.
See how much you could borrow to make a competitive offer.
Climate risks
Neighborhood: 95301
Nearby schools
GreatSchools rating
- 5/10Aileen Colburn Elementary SchoolGrades: K-6Distance: 0.3 mi
- 4/10Mitchell Intermediate SchoolGrades: 7-8Distance: 0.6 mi
- 4/10Atwater High SchoolGrades: 9-12Distance: 0.5 mi
A local agent can set up tours, give advice and negotiate with sellers.
Local buyer's agents are ready to help
- California
- Merced County
- Atwater
- 95301
- 2312 Gaither Ct