Enjoy the feeling of country living on this deep lot, 0.7 acres in estate setting neighborhood. Welcome to this beautifully maintained 4-bedroom, 2-bathroom single-family home nestled in a quiet, established neighborhood in Arlington. Step inside to find gleaming hardwood floors, a split-bedroom layout for added privacy, and a spacious living area perfect for gatherings. The kitchen is a chef’s dream, featuring custom cabinetry, ample counter space, and a breakfast bar — with barstools included. Offering 2,705 square feet of living space, this home sits on a spacious .7-acre lot with plenty of room to relax, entertain, and enjoy the outdoors. Outdoor furniture is included. There is an 18' by 29' barn building that may accommodate parking for 2 to 4 additional vehicles.
New roof will be installed before closing. All GE Signature kitchen appliances. Kitchen, updated in 2014, features Italian marble and backsplash, marble island, custom kitchen cabinets, custom island cabinets. Bar stools on island included. Foyer entry, private office directly off the foyer, split bedroom plan 3 bedrooms separate from private primary bedroom.
The backyard is a true oasis, complete with a sparkling pool and waterfall feature, ideal for Texas summers. A separate workshop provides endless possibilities for hobbies, storage, or additional workspace. Located within the highly desirable Arlington ISD, this home is zoned for Key Elementary, Gunn Junior High, and Arlington High School. Don’t miss your chance to own this one-of-a-kind property that combines comfort, space, and functionality — both inside and out! If your buyer doesn't like the decorative art and colors then seller is open to negotiate a concession for interior .painting
Document section includes Sellers Disclosure Notice. The $560,000 Appraisal when seller refinanced will be loaded by 5pm Sept 26th.
Sold
Price Unknown
2312 Garden Ln, Arlington, TX 76015
4beds
2,705sqft
Single Family Residence
Built in 1985
0.7 Acres Lot
$486,000 Zestimate®
$--/sqft
$3,975 Estimated rent
Home value
$486,000
$452,000 - $520,000
$3,975/mo
Zestimate® history
Owner options
List your home for rent
$3,975/mo
Rent Zestimate®
Find your next renter with Zillow Rental Manager. Plus, with online applications, you can quickly screen prospective tenants – for free.
$3,975/mo
Rent Zestimate®
Refinance and save
Refinancing to a lower rate could help reduce your monthly payments and save thousands over the life of the loan.
Explore your selling options
Work with a Zillow partner agent
Leverage their expertise and Zillow's premium Showcase listings to get your home seen by more buyers.
Get startedList with your own agent
Get your home in front of millions of buyers by listing it on Zillow.
Learn how to do itSell it yourself
Take full control of how buyers see your home on Zillow by listing For Sale by Owner (FSBO).
List your homeWhat's special
Sparkling poolBarn buildingSeparate workshopGleaming hardwood floorsWaterfall featureMarble islandGe signature kitchen appliances
Zillow last checked:
Listing updated:
Listed by:
Larry Hurley 0386128 817-637-2472,
Green Oaks Realty 817-637-2472
Bought with:
Terre Coble
Keller Williams Lonestar DFW
Source: NTREIS,MLS#: 21068073
Facts & features
Interior
Bedrooms & bathrooms
- Bedrooms: 4
- Bathrooms: 2
- Full bathrooms: 2
Primary bedroom
- Features: Ceiling Fan(s), Walk-In Closet(s)
- Level: First
- Dimensions: 16 x 13
Bedroom
- Features: Ceiling Fan(s), Split Bedrooms
- Level: First
- Dimensions: 15 x 10
Bedroom
- Features: Ceiling Fan(s), Split Bedrooms, Walk-In Closet(s)
- Level: First
- Dimensions: 11 x 11
Bedroom
- Features: Ceiling Fan(s), Split Bedrooms, Walk-In Closet(s)
- Level: First
- Dimensions: 13 x 12
Primary bathroom
- Features: Built-in Features, Dual Sinks, En Suite Bathroom, Granite Counters, Garden Tub/Roman Tub, Jetted Tub, Multiple Shower Heads, Stone Counters, Separate Shower
- Level: First
- Dimensions: 16 x 12
Dining room
- Features: Ceiling Fan(s)
- Level: First
- Dimensions: 10 x 10
Family room
- Features: Ceiling Fan(s)
- Level: First
- Dimensions: 20 x 19
Other
- Features: Built-in Features, Dual Sinks
- Level: First
- Dimensions: 11 x 8
Kitchen
- Features: Breakfast Bar, Built-in Features, Dual Sinks, Granite Counters
- Level: First
- Dimensions: 13 x 10
Living room
- Features: Built-in Features, Ceiling Fan(s), Fireplace
- Level: First
- Dimensions: 19 x 16
Office
- Level: First
- Dimensions: 15 x 11
Workshop
- Level: First
- Dimensions: 20 x 12
Heating
- Central, Electric
Cooling
- Central Air, Ceiling Fan(s), Electric
Appliances
- Included: Built-In Refrigerator, Double Oven, Dishwasher, Electric Oven, Electric Range, Electric Water Heater, Disposal, Refrigerator
- Laundry: Washer Hookup, Dryer Hookup, ElectricDryer Hookup, Laundry in Utility Room
Features
- Built-in Features, Granite Counters, High Speed Internet, Open Floorplan, Cable TV, Walk-In Closet(s)
- Flooring: Carpet, Tile, Wood
- Windows: Bay Window(s)
- Has basement: No
- Number of fireplaces: 1
- Fireplace features: Living Room, Wood Burning, Wood BurningStove
Interior area
- Total interior livable area: 2,705 sqft
Property
Parking
- Total spaces: 5
- Parking features: Attached Carport, Additional Parking
- Garage spaces: 3
- Carport spaces: 2
- Covered spaces: 5
Features
- Levels: One
- Stories: 1
- Pool features: Fenced, Gunite, In Ground, Pool, Waterfall
Lot
- Size: 0.7 Acres
- Features: Back Yard, Lawn
Details
- Additional structures: Outbuilding, Workshop
- Parcel number: 04618238
- Other equipment: Other
Construction
Type & style
- Home type: SingleFamily
- Architectural style: Ranch,Detached
- Property subtype: Single Family Residence
Materials
- Brick
- Foundation: Slab
- Roof: Composition
Condition
- Year built: 1985
Utilities & green energy
- Sewer: Public Sewer
- Water: Public
- Utilities for property: Electricity Connected, Sewer Available, Separate Meters, Water Available, Cable Available
Community & HOA
Community
- Security: Smoke Detector(s)
- Subdivision: Noah Homes Add
HOA
- Has HOA: No
Location
- Region: Arlington
Financial & listing details
- Tax assessed value: $459,332
- Annual tax amount: $10,039
- Date on market: 9/23/2025
- Cumulative days on market: 115 days
- Listing terms: Cash,Conventional,FHA,VA Loan
- Electric utility on property: Yes
- Road surface type: Asphalt
Price history
| Date | Event | Price |
|---|---|---|
| 2/13/2026 | Sold | -- |
Source: NTREIS #21068073 Report a problem | ||
| 1/21/2026 | Pending sale | $530,000$196/sqft |
Source: NTREIS #21068073 Report a problem | ||
| 1/15/2026 | Contingent | $530,000$196/sqft |
Source: NTREIS #21068073 Report a problem | ||
| 9/23/2025 | Listed for sale | $530,000+100%$196/sqft |
Source: NTREIS #21068073 Report a problem | ||
| 7/1/2011 | Listing removed | $265,000$98/sqft |
Source: English Realty #11591114 Report a problem | ||
| 5/30/2011 | Price change | $265,000-3.5%$98/sqft |
Source: English Realty #11591114 Report a problem | ||
| 5/11/2011 | Listed for sale | $274,500$101/sqft |
Source: English Realty #11591114 Report a problem | ||
| 12/24/2010 | Listing removed | $274,500$101/sqft |
Source: English Realty #11495117 Report a problem | ||
| 12/3/2010 | Price change | $274,500-1.6%$101/sqft |
Source: English Realty #11495117 Report a problem | ||
| 11/19/2010 | Price change | $279,000-2.1%$103/sqft |
Source: English Realty #11495117 Report a problem | ||
| 10/29/2010 | Listed for sale | $285,000$105/sqft |
Source: English Realty #11495117 Report a problem | ||
Public tax history
| Year | Property taxes | Tax assessment |
|---|---|---|
| 2025 | $7,605 -5.4% | $459,332 |
| 2024 | $8,039 -39.6% | $459,332 -34.7% |
| 2023 | $13,303 +8.6% | $703,844 +43% |
| 2022 | $12,244 +5.9% | $492,309 +9.2% |
| 2021 | $11,558 -1.9% | $450,759 -0.6% |
| 2020 | $11,778 +28.4% | $453,327 +24.1% |
| 2019 | $9,173 +19.3% | $365,265 +23.4% |
| 2018 | $7,689 +6% | $295,968 +6.8% |
| 2017 | $7,256 -3% | $277,253 -1.4% |
| 2016 | $7,481 +31.9% | $281,088 +30.7% |
| 2015 | $5,671 | $215,000 |
| 2014 | $5,671 | $215,000 |
| 2013 | -- | $215,000 |
| 2012 | -- | $215,000 |
| 2011 | -- | $215,000 |
| 2010 | -- | $215,000 -13.3% |
| 2009 | -- | $248,000 |
| 2008 | -- | $248,000 +57% |
| 2007 | -- | $158,000 |
| 2006 | -- | $158,000 |
| 2005 | -- | $158,000 |
| 2004 | -- | $158,000 |
| 2003 | -- | $158,000 |
| 2002 | -- | $158,000 |
| 2001 | -- | $158,000 |
| 2000 | -- | $158,000 |
Find assessor info on the county website
Neighborhood: West
Nearby homes
- $538,6003 bd3 ba2.5k sqft2310 Garden Ln, Arlington, TX 76015Off Market
- $500,7003 bd2 ba2.8k sqft2314 Garden Ln, Arlington, TX 76015Off Market
- $446,6003 bd2 ba2.2k sqft2308 Garden Ln, Arlington, TX 76015Off Market
- $617,1004 bd4 ba3k sqft2316 Garden Ln, Arlington, TX 76015Off Market
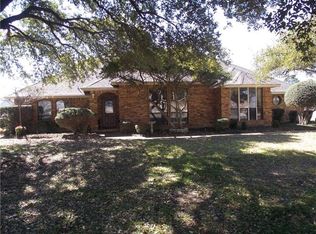
- $327,4003 bd2 ba1.8k sqft2315 Garden Ln, Arlington, TX 76015Off Market
- $421,6003 bd2 ba2k sqft2311 W Arbrook Blvd, Arlington, TX 76015Off Market
- $542,1003 bd2 ba3.7k sqft2306 Garden Ln, Arlington, TX 76015Off Market
- $452,2003 bd2 ba3.2k sqft2309 W Arbrook Blvd, Arlington, TX 76015Off Market
Nearby schools
GreatSchools rating
- 3/10Key Elementary SchoolGrades: PK-6Distance: 0.3 mi
- 7/10Gunn Junior High SchoolGrades: 6-8Distance: 1 mi
- 3/10Arlington High SchoolGrades: 9-12Distance: 2.9 mi
Schools provided by the listing agent
- Elementary: Key
- High: Arlington
- District: Arlington ISD
Source: NTREIS. This data may not be complete. We recommend contacting the local school district to confirm school assignments for this home.
Get a cash offer in 3 minutes
Find out how much your home could sell for in as little as 3 minutes with a no-obligation cash offer.
Estimated market value
$486,000
Get a cash offer in 3 minutes
Find out how much your home could sell for in as little as 3 minutes with a no-obligation cash offer.
Estimated market value
$486,000
- Texas
- Tarrant County
- Arlington
- 76015
- West
- 2312 Garden Ln
Nearby cities
Nearby neighborhoods
Nearby zip codes
Other Arlington Topics
