If you are not afraid of hard work and have a vision for rehabbing a house - this one is for you. The potential in this 3 bed/3 bath home is everything you could want. There is a large living room with a fireplace that connects to a decent size kitchen and dining room. The bedrooms are good size and have large closets. The primary bedroom has an attached bathroom with a shower. The basement has another fireplace and a large family room. The back of the basement has rooms for storage, laundry, a bathroom and an area that could be used for an office, art studio or anything you can imagine. The front has a huge second porch with an attached swing for relaxing which provides entry into the dining room. There is a screened in back porch and deck on the rear of the house perfect for entertaining and chilling out after a long day. The house has a two car attached garage and an additional storage shed on the side lot.
The property is close to retail stores, restaurants and other conveniences. When you look at the house, you will see there is a lot of work required, but the house and the neighborhood are worth all the effort. This home is being sold as-is. Call your favorite agent today and bring your vision to life!
Pending
Listed by: eXp Realty • Pam Cook • 618-789-7879
$75,000
2312 Gillis St, Alton, IL 62002
3beds
2,582sqft
Single Family Residence
Built in 1953
0.41 Acres Lot
$-- Zestimate®
$29/sqft
$-- HOA
What's special
Two car attached garage
- 43 days
- 55
- 4
Likely to sell faster than
Zillow last checked:
Listing updated:
Listed by:
Pam Cook 618-789-7879,
eXp Realty
Source: MARIS,MLS#: 26054416 Originating MLS: Southwestern Illinois Board of REALTORS
Originating MLS: Southwestern Illinois Board of REALTORSFacts & features
Interior
Bedrooms & bathrooms
- Bedrooms: 3
- Bathrooms: 3
- Full bathrooms: 3
- Main level bathrooms: 2
- Main level bedrooms: 3
Heating
- Forced Air, Natural Gas
Cooling
- Central Air
Features
- Basement: Partially Finished
- Number of fireplaces: 2
- Fireplace features: Basement, Living Room, Masonry
Interior area
- Total structure area: 2,582
- Total interior livable area: 2,582 sqft
- Finished area above ground: 1,682
- Finished area below ground: 900
Property
Parking
- Total spaces: 2
- Parking features: Garage - Attached
- Attached garage spaces: 2
Features
- Levels: One
Lot
- Size: 0.41 Acres
- Features: Back Yard, Front Yard
Details
- Parcel number: 232070211201005
- Special conditions: Listing As Is
Construction
Type & style
- Home type: SingleFamily
- Architectural style: Ranch
- Property subtype: Single Family Residence
Materials
- Brick Veneer
Condition
- Year built: 1953
Utilities & green energy
- Electric: Ameren
- Sewer: Public Sewer
- Water: Public
- Utilities for property: Electricity Available, Natural Gas Available, Sewer Connected, Water Available
Community & HOA
Community
- Subdivision: First Add
HOA
- Has HOA: No
Location
- Region: Alton
Financial & listing details
- Price per square foot: $29/sqft
- Tax assessed value: $193,230
- Annual tax amount: $5,219
- Date on market: 8/23/2026
- Cumulative days on market: 43 days
- Listing terms: Cash,Conventional
- Electric utility on property: Yes
Estimated market value
Not available
Estimated sales range
Not available
Not available
Price history
| Date | Event | Price |
|---|---|---|
| 8/26/2026 | Pending sale | $75,000$29/sqft |
Source:  MARIS #26054416 Report a problem MARIS #26054416 Report a problem | ||
| 8/23/2026 | Listed for sale | $75,000-31.8%$29/sqft |
Source: MARIS #26054416 Report a problem | ||
| 10/19/1999 | Sold | $110,000+37.7%$43/sqft |
Source: Agent Provided Report a problem | ||
| 5/3/1989 | Sold | $79,900$31/sqft |
Source: Agent Provided Report a problem | ||
Public tax history
| Year | Property taxes | Tax assessment |
|---|---|---|
| 2024 | $4,748 +7.6% | $64,410 +10.7% |
| 2023 | $4,413 +8% | $58,170 +10.6% |
| 2022 | $4,087 +2.8% | $52,580 +6.4% |
| 2021 | $3,977 +2.9% | $49,410 +3.7% |
| 2020 | $3,864 -3% | $47,640 +2.3% |
| 2019 | $3,983 | $46,560 +2.7% |
| 2018 | -- | $45,350 |
| 2017 | $3,807 +6.9% | $45,350 |
| 2016 | $3,560 | $45,350 |
| 2015 | $3,560 | $45,350 |
| 2014 | $3,560 | $45,350 -2.6% |
| 2013 | $3,560 | $46,580 -5% |
| 2012 | -- | $49,020 -2.9% |
| 2011 | -- | $50,510 -2.6% |
| 2010 | -- | $51,870 +1.7% |
| 2009 | -- | $50,980 +8.7% |
| 2007 | -- | $46,880 +8.9% |
| 2005 | -- | $43,050 +10.9% |
| 2004 | $1,900 -1% | $38,830 +5.6% |
| 2003 | $1,918 +0.4% | $36,760 +0.8% |
| 2002 | $1,910 | $36,470 +5.4% |
| 2001 | -- | $34,600 +6.5% |
| 2000 | $1,954 | $32,490 |
Find assessor info on the county website
Monthly payment
Est. payment
Payment breakdown
Explore the cost of this home by adjusting the details. Changes won't be saved.Climate risks
Neighborhood: 62002
Nearby schools
Schools provided by the listing agent
- Elementary: Alton Dist 11
- Middle: Alton Dist 11
- High: Alton
Source: MARIS. This data may not be complete. We recommend contacting the local school district to confirm school assignments for this home.


Similar homes
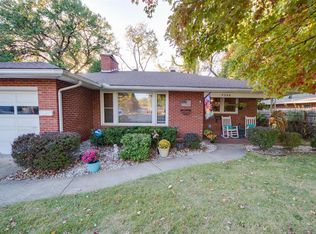
- $80,0003 bd1 ba1.4k sqft2020 Country Club Dr, Alton, IL 62002For Sale By Owner
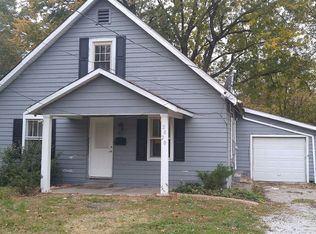
- $85,0003 bd1 ba1.7k sqft912 Tremont St, Alton, IL 62002For Sale

 MLS ID #26050047, Donald B Rhodes, Landmark Realty. MARIS
 - $80,0004 bd2 ba1.7k sqft2206 Locust Ave, Alton, IL 62002For Sale
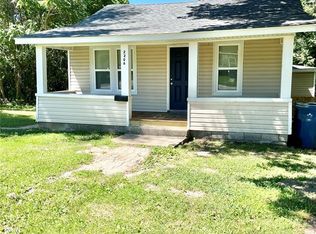 MLS ID #26030842, Kristen M Tucker, Market Pro Realty, Inc. MARIS
 - $90,0003 bd1 ba1.4k sqft1208 Brown St, Alton, IL 62002For Sale
 MLS ID #26050443, Shonda T Bond, Worth Clark Realty. MARIS
 - $94,9002 bd2 ba1.3k sqft603 Liberty St, Alton, IL 62002For SaleMLS ID #26057686, Carrie L Brase, RE/MAX Alliance. MARIS
- $102,5005 bd2 ba2.4k sqft524 E 7th St, Alton, IL 62002For SaleMLS ID #25072460, Jodie Keiser-Vancil, Tarrant and Harman Real Estate and Auction Co. MARIS
- $82,0004 bd2 ba1.3k sqft1020 Farmview Dr, Saint Louis, MO 63138For SaleMLS ID #26027113, Laquisha B Lewis, Keller Williams Realty St. Louis. MARIS
- $80,0003 bd3 ba2.8k sqft4044 Avery Ln, Bridgeton, MO 63044AuctionMLS ID #26060117, Adam F Jokisch, Adams Auction & Real Estate Services Inc.. MARIS
- $78,0004 bd4 ba2.4k sqft3802 Avondale Ave, Saint Louis, MO 63121For SaleMLS ID #26057511, April K Minner, TimberVine Group. MARIS
- $76,9002 bd1 ba1.3k sqft417 Northridge Dr, Saint Louis, MO 63137For SaleMLS ID #26049618, Joey R Schenck, Invest St. Louis. MARIS
- $80,0002 bd2 ba1.6k sqft10431 Presley Rd, Saint Louis, MO 63137For SaleMLS ID #26047015, Stephanie R McCracken, Sansone Residential Collective LLC. MARIS
- $69,9003 bd2 ba1.5k sqft9817 Balboa Dr, Saint Louis, MO 63136For SaleMLS ID #26027659, Sequeeta Robinson, Trelora Realty, Inc. MARIS
- $99,9994 bd2 ba1.3k sqft1823 Parker Rd, Saint Louis, MO 63138For SaleMLS ID #26057567, Nicholas J Huscroft, Chosen Realty, LLC. MARIS
- $69,9003 bd3 ba3.5k sqft2137 Bryan Ave, Granite City, IL 62040For SaleMLS ID #26022702, Angela S Judd Uram, Coldwell Banker Brown Realtors. MARIS
- $95,0004 bd1 ba1.3k sqft61 E Lorena Ave, Wood River, IL 62095For SaleMLS ID #26050291, Jared E Landeros, Real Broker, LLC. MARIS
- $89,9993 bd2 ba1.4k sqft5647 Hiller Pl, Saint Louis, MO 63136For SaleMLS ID #26063744, Anthony J Schreiber, EXP Realty, LLC. MARIS
- $89,9003 bd1 ba1.3k sqft233 Habecking Dr, Saint Louis, MO 63137For SaleMLS ID #26008234, Kati A Underwood, Equity Missouri LLC. MARIS
- $42,5002 bd1 ba1.2k sqft141 Lenora St, Cottage Hills, IL 62018For SaleMLS ID #26050568, Steven Atkins, Landmark Realty. MARIS
